



VH2819: Cortijo Blanca, 3 Bedroom Country House / Cortijo for Sale
Zurgena, Almería≃£274,565
Property Features
- Floor Plans available
- 2 Floors
- 3 Bedrooms
- 2 Bathrooms
- 240m² Build Size
- 1,965m² Plot Size
- Swimming Pool
- Furniture Negotiable
- Mains Water
- Mains Electric
- Telephone Possible
- Internet
- Air Conditioning
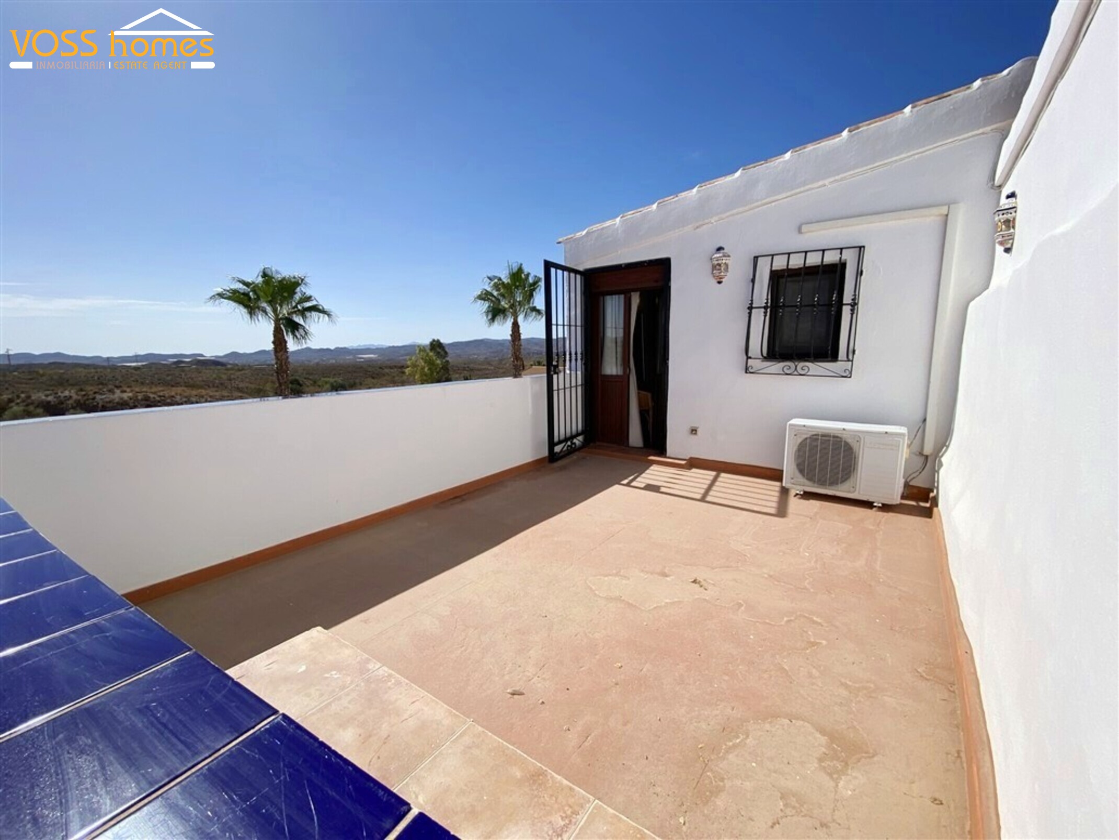
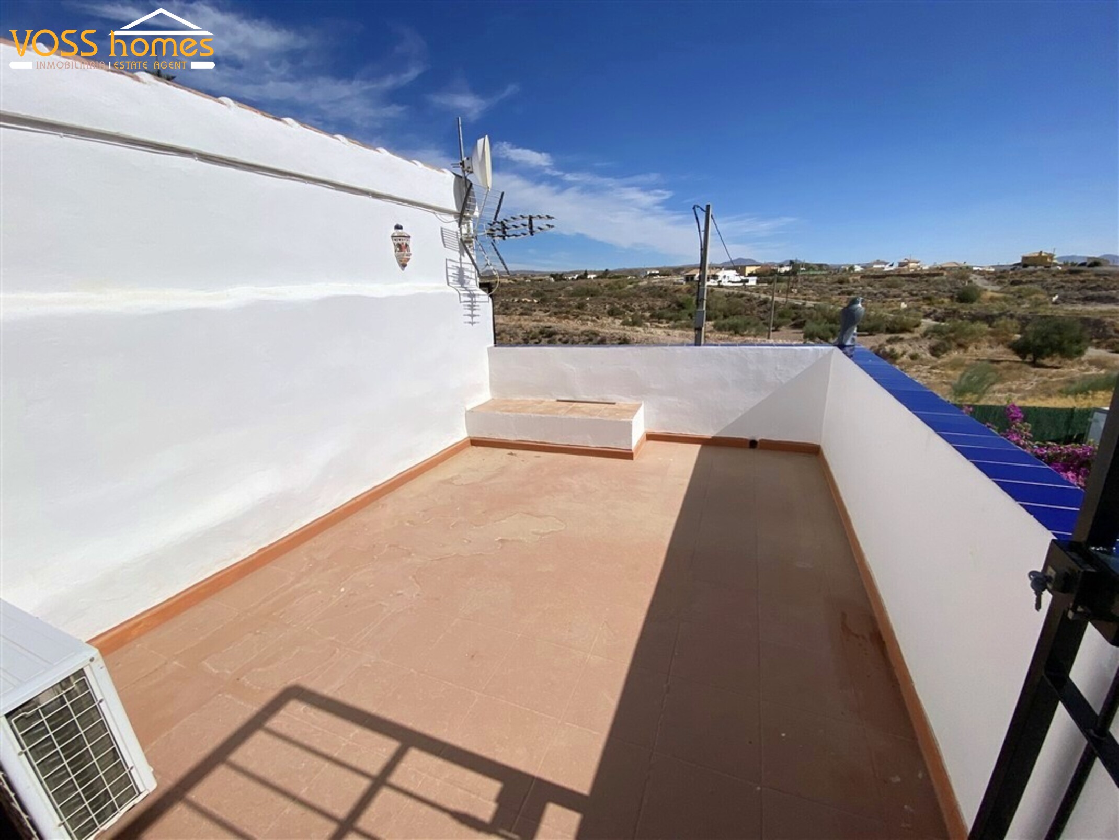
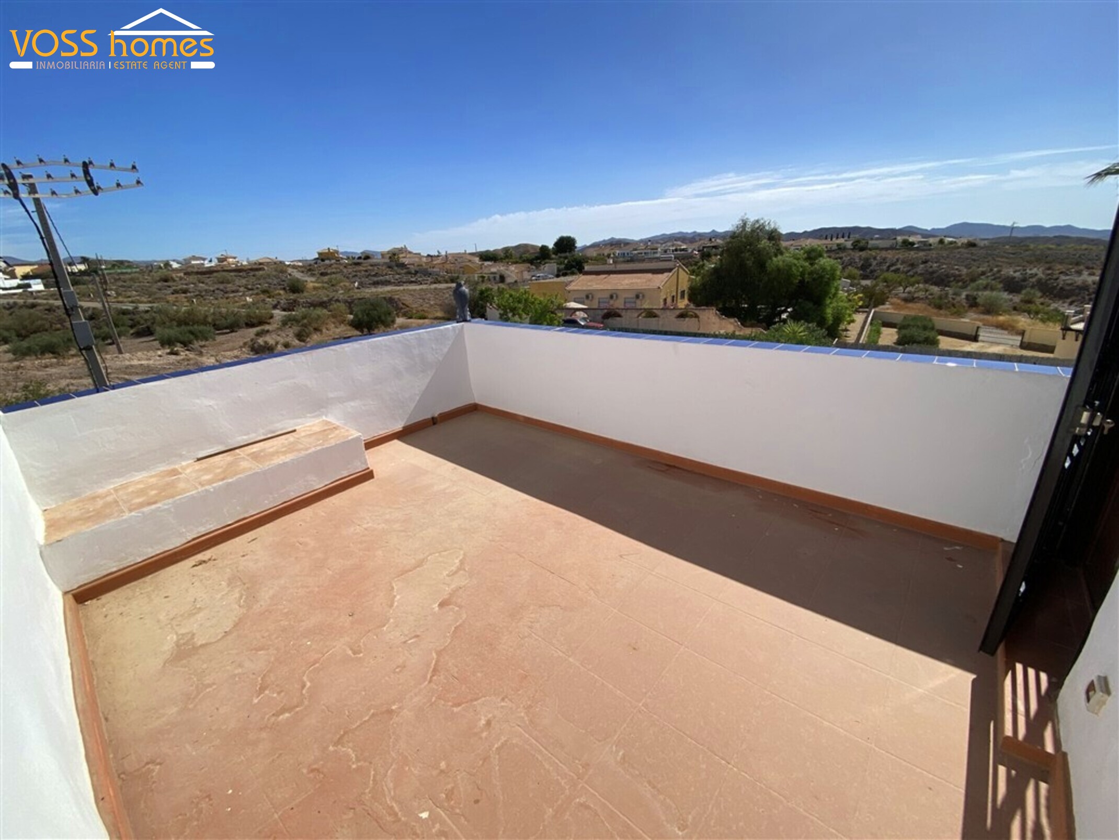
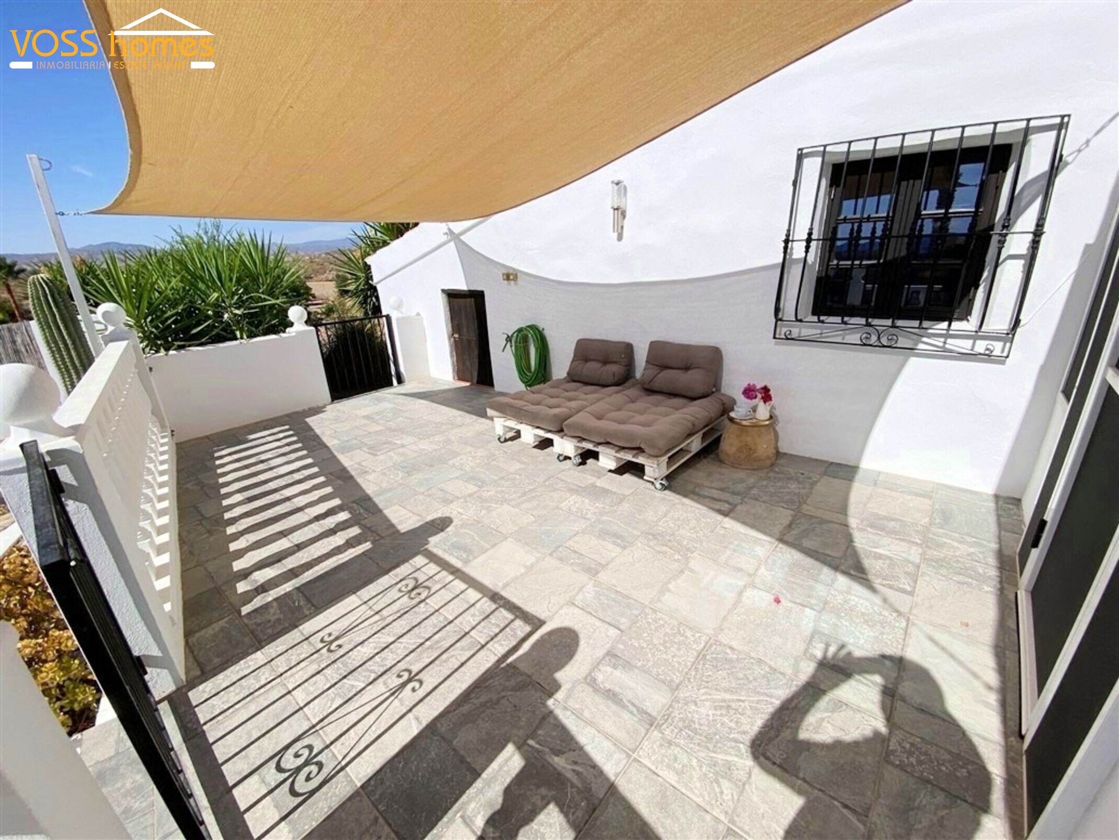
- Private Terrace
- Outbuildings
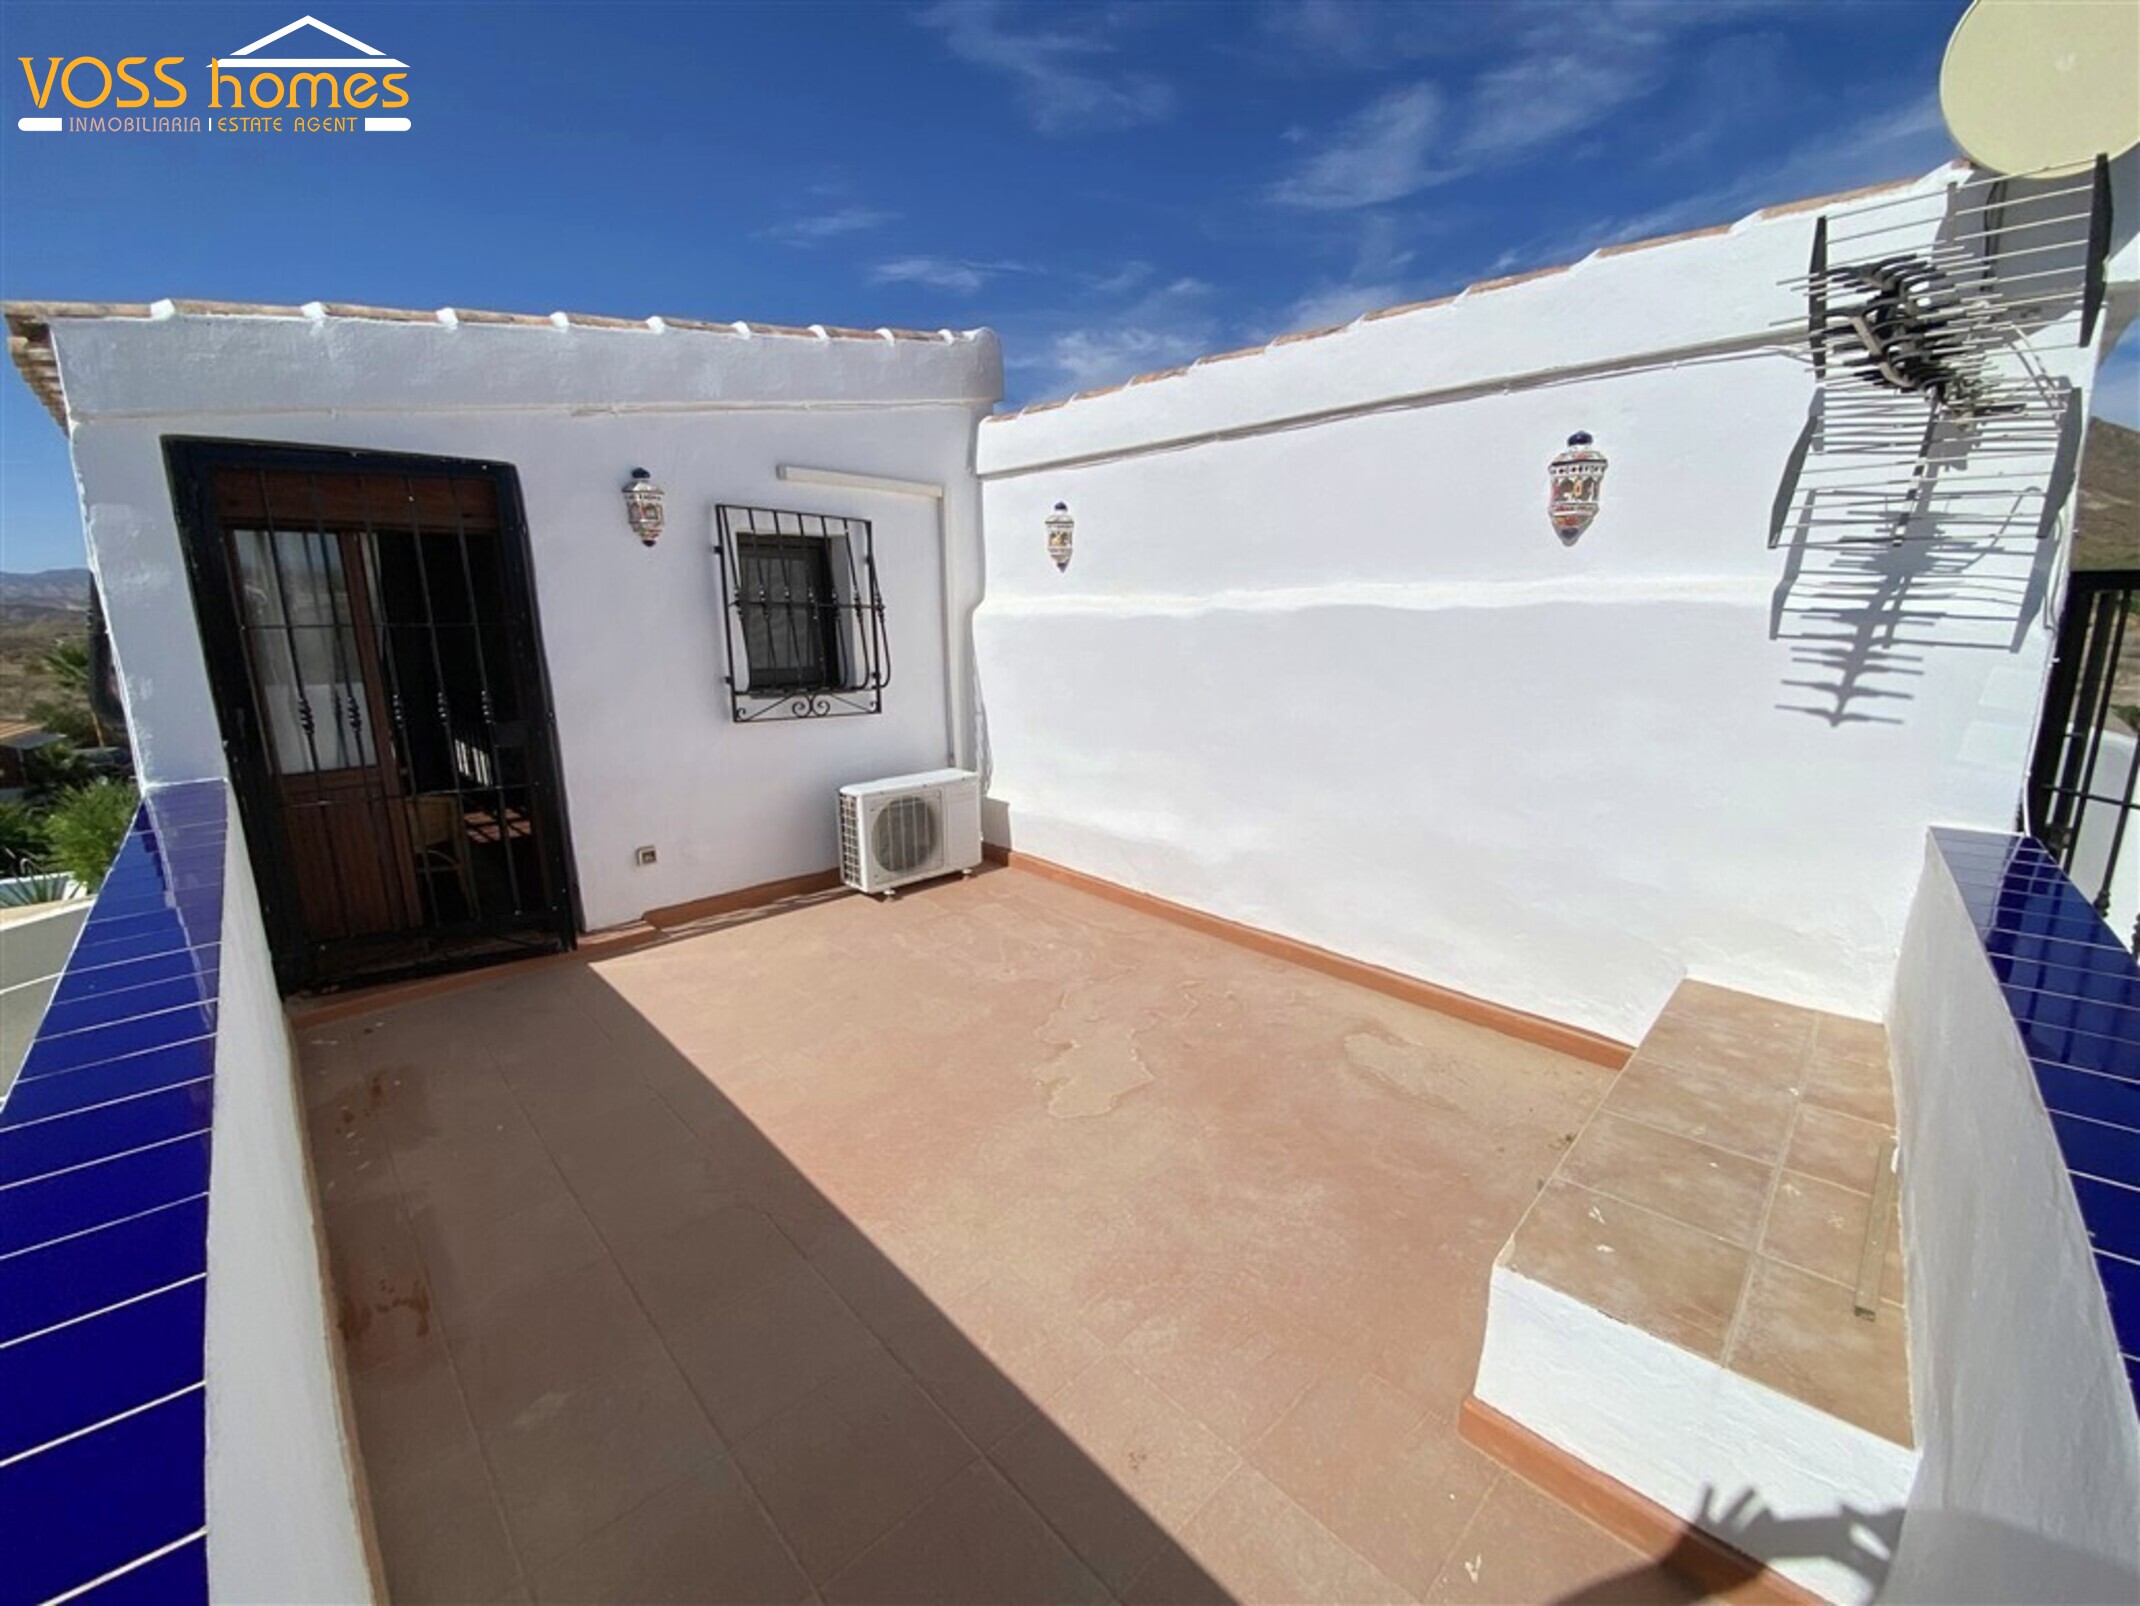
- Roof Solarium
- 35 mins drive to a Beach
- 5 mins drive to Amenities
- Property Rates: 595.00€ Annually
- Bins: 206.00€ Annually
EPC Rating
| Energy Rating Scale | Energy Consumption kWh/m² per year | Emissions kg CO²/m² per year |
|---|---|---|
| A | ||
| B | ||
| C | ||
| D | ||
| E | 167 | 33 |
| F | ||
| G |
Country House / Cortijo for Sale in Zurgena Area
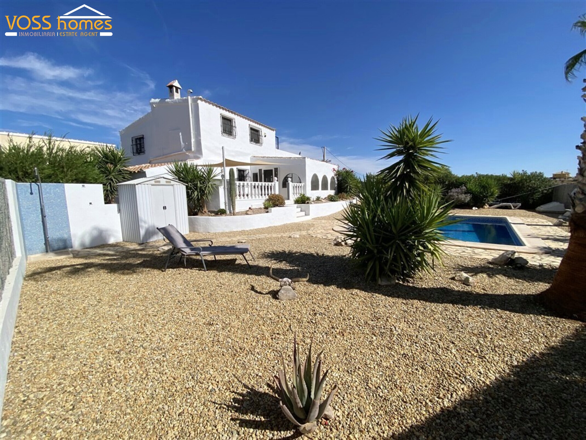
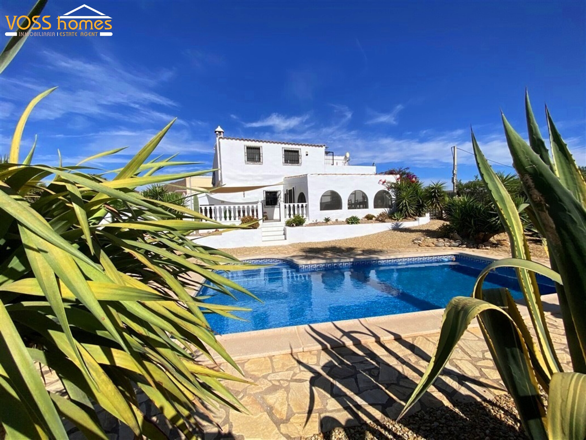
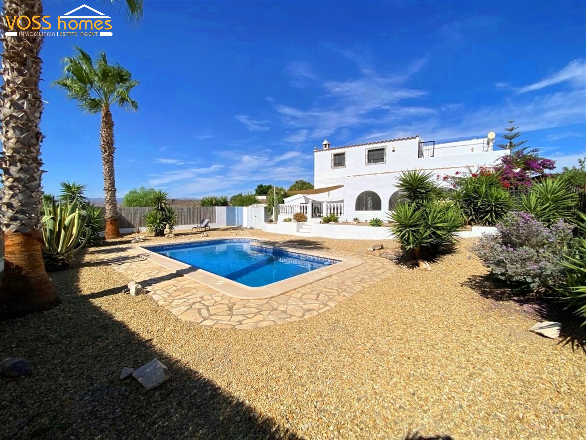
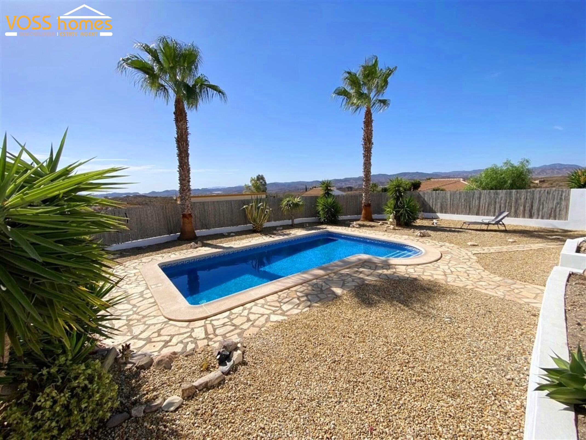
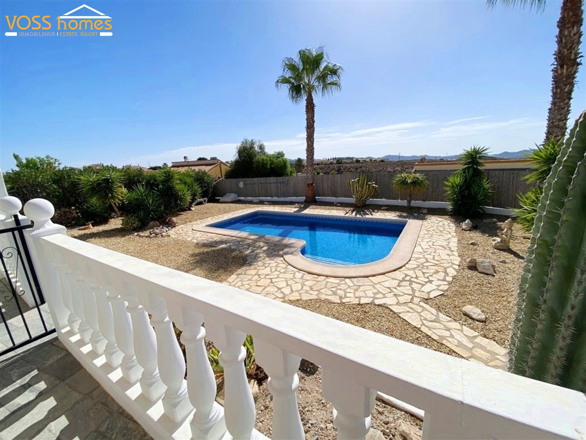
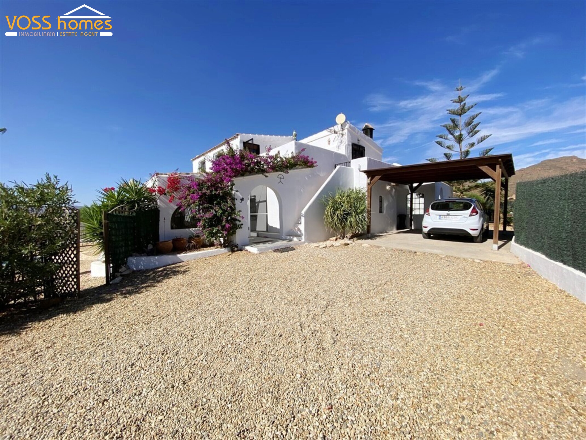
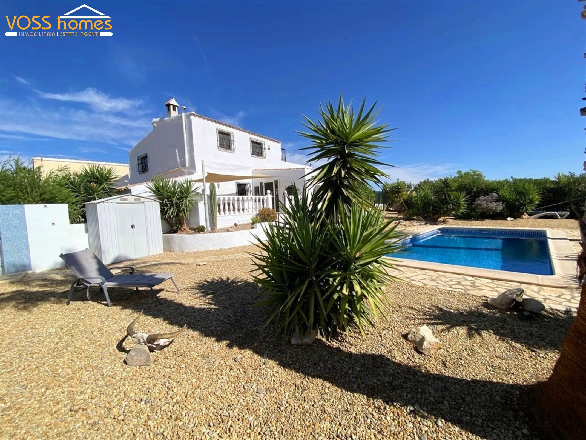
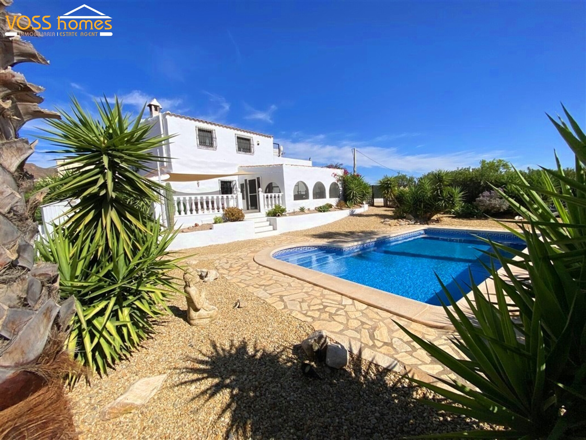
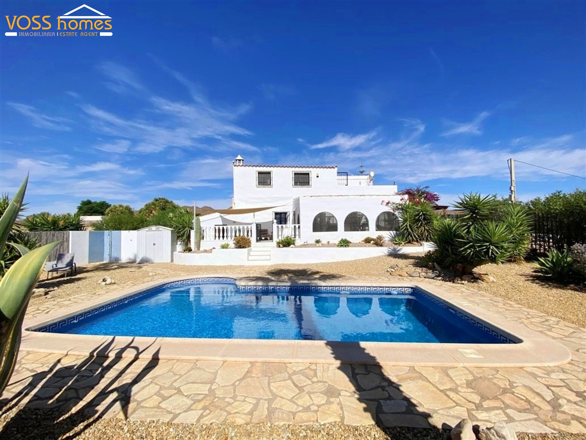
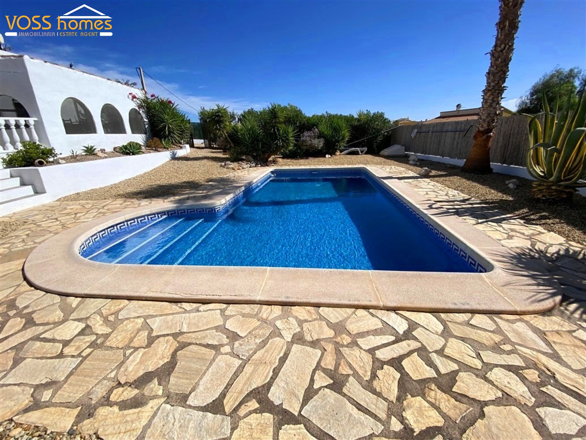
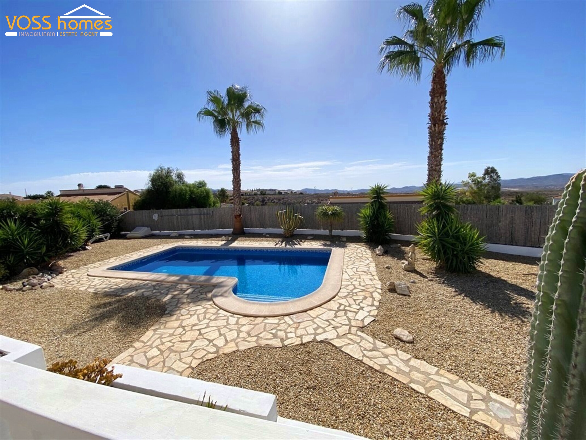
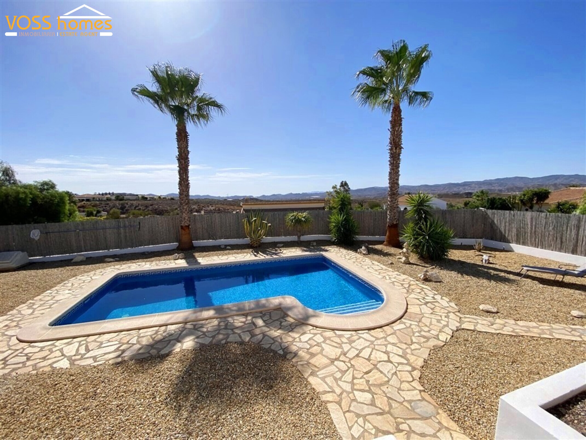
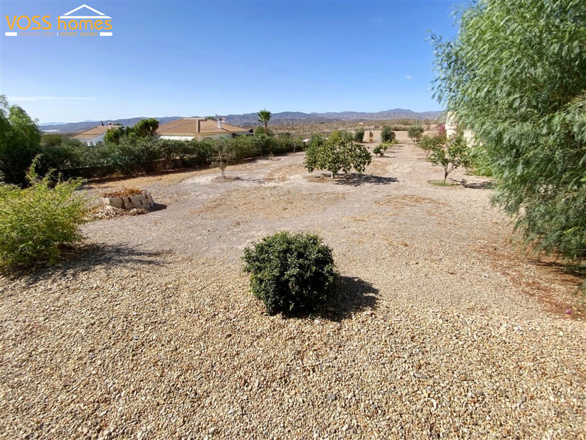
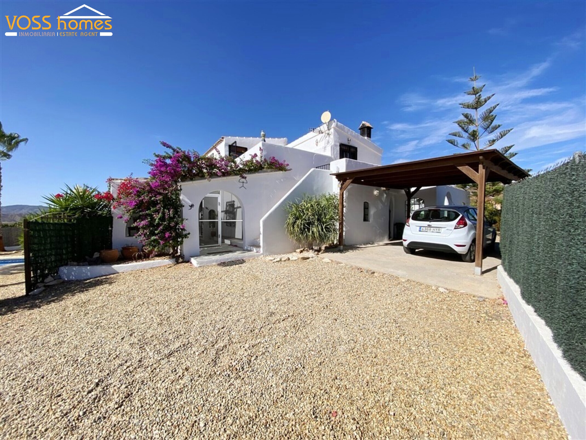
NEW & EXCLUSIVE TO VOSS HOMES - CORTIJO BLANCO - VH2819 - A truly stunning, larger than average, beautifully renovated 3 bed, 2 bath Country Huse of 240m2 for sale in the Zurgena area of Almeria with 8m x 4m swimming pool, various seating areas and workshop (21.5m2), fantastic country views on land of appprox 2,000m2 (900m2 of landscaped garden of around the house plus an adjoining flat, walled & fenced plot of 1,100m2 which is ideal for planting or animals.
5 mins drive to a popular restaurant / cafe and less than 10 mins drive from La Alfoquia, Zurgena & Arboleas villages all with a selection of shops, restaurants, bars, doctors, chemists, hair dressers, banks etc.
15 mins drive to the thriving market town of Huércal-Overa with numerous shops, supermarkets, restaurants, sports and leisure facilities etc and of course the hospital. 30 to 40 mins drive to the coast at Mojacar, Vera, Garrucha & San Juan de Los Terreros.
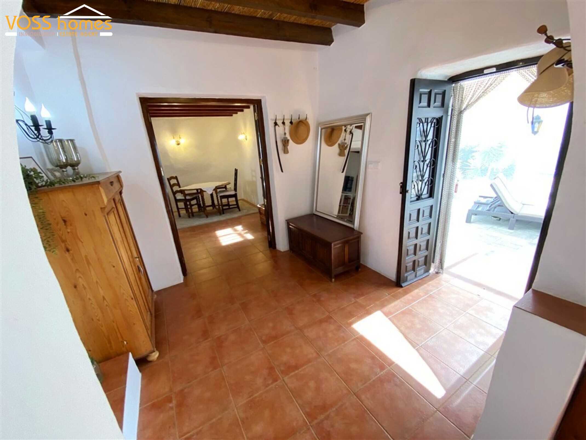
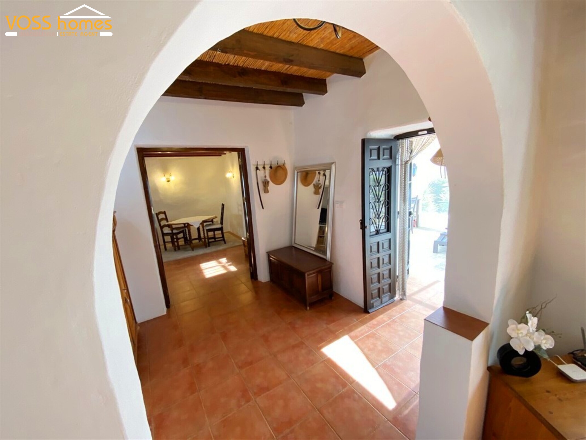
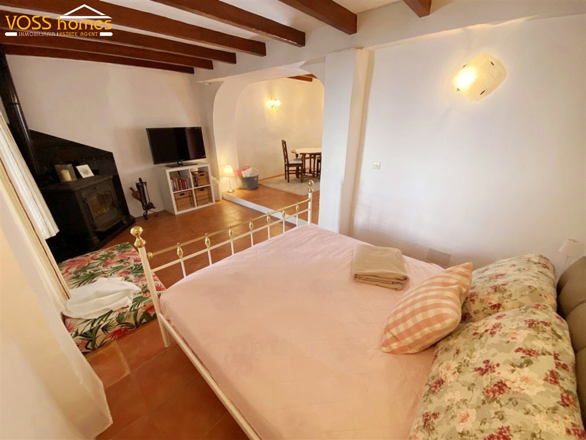
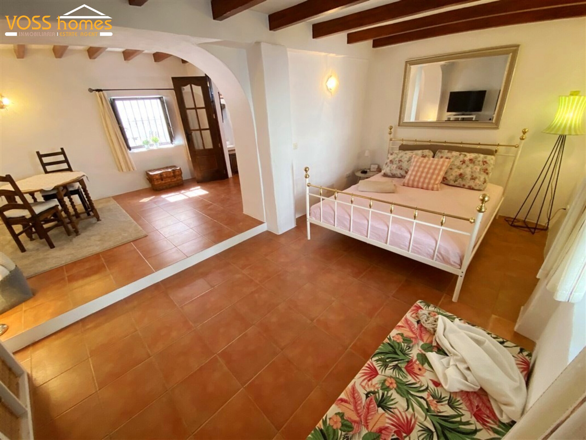
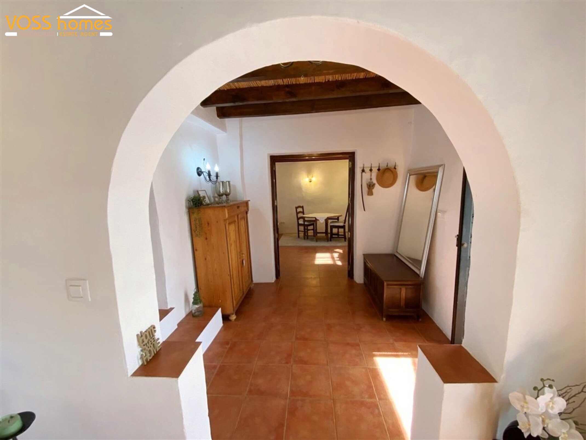
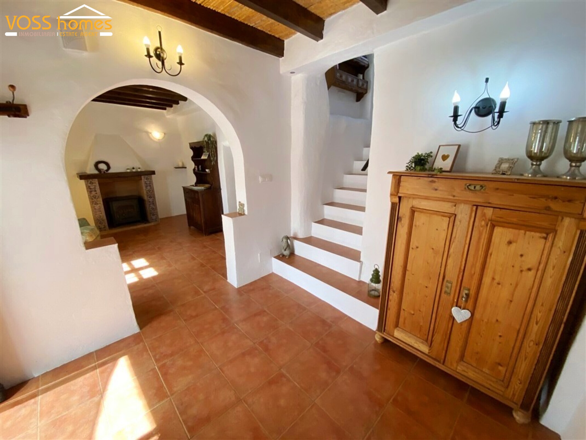
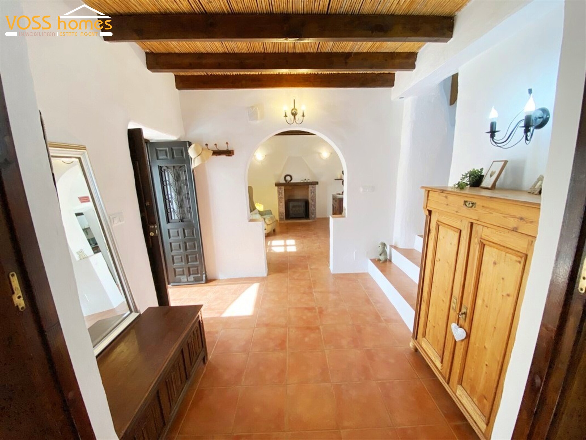
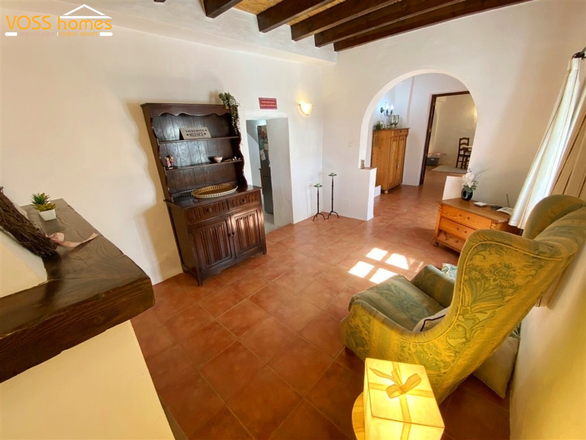
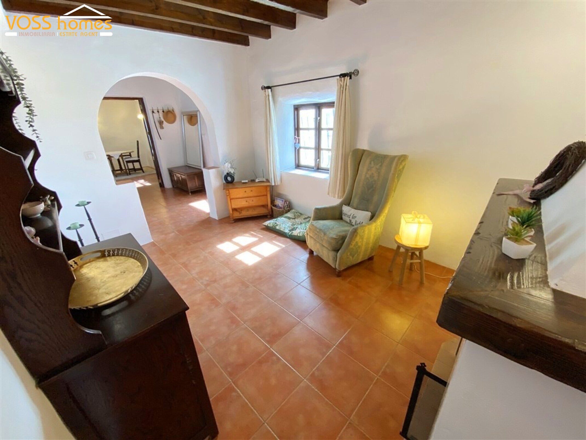
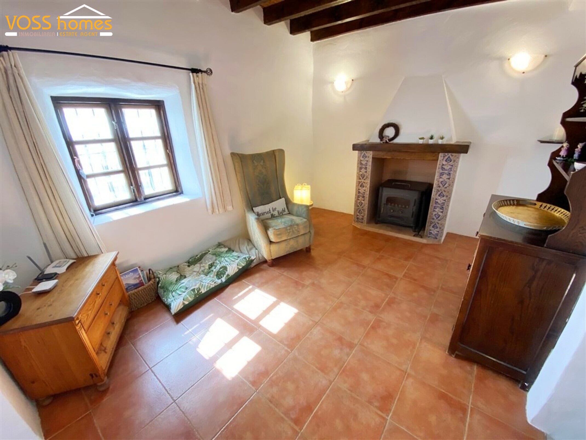
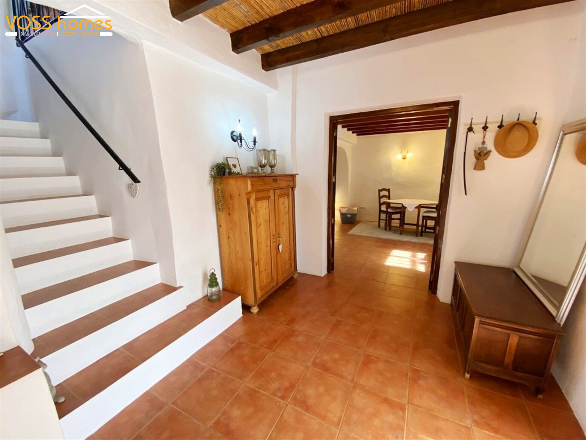
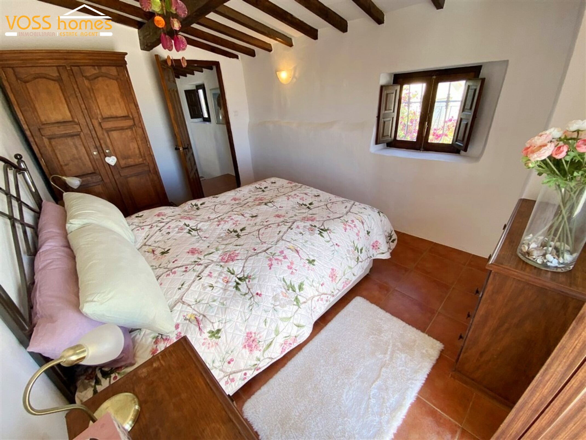
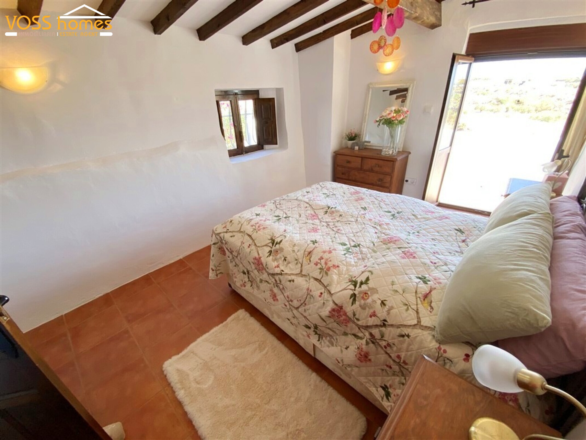
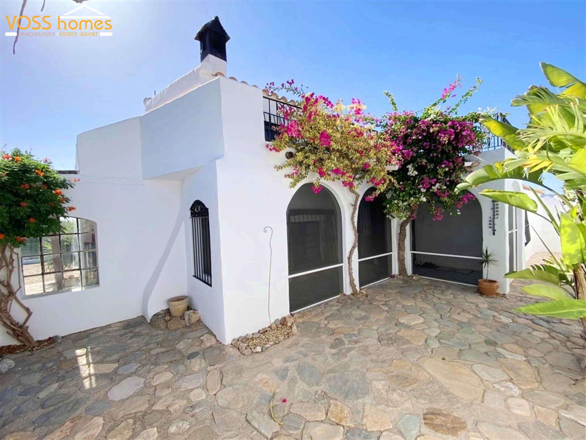
Cortijo Blanca has been renovate to the highest quality with new roofs complete with wooden traditional beamed ceilings, doors, rustic floor tiles, iron work and so many attractive features throughout. Please see our photos and attached walk around video. The furniture is also for sale.
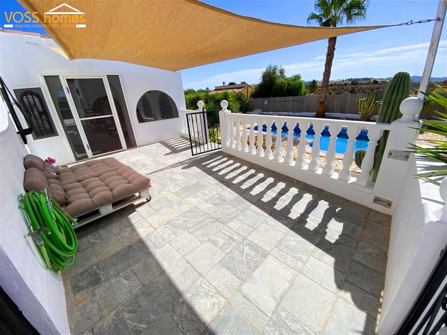
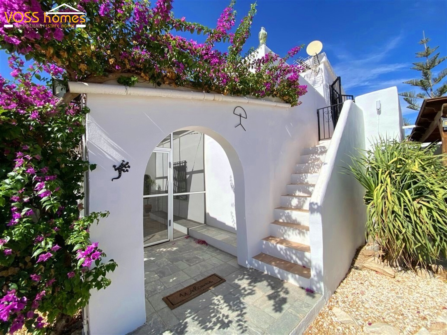
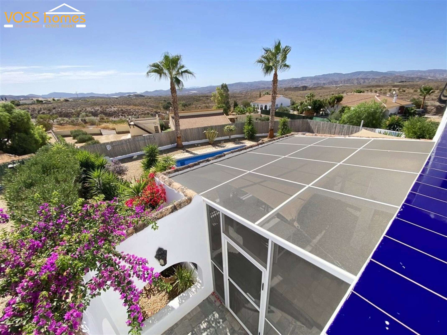
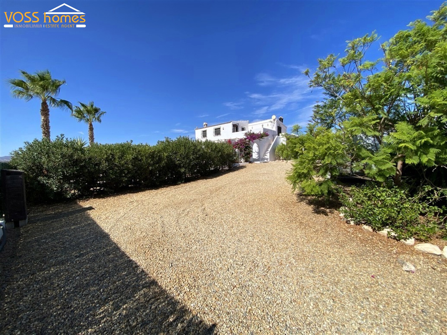
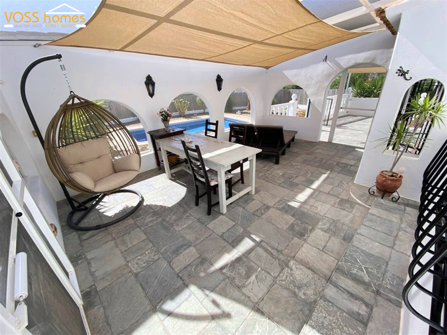
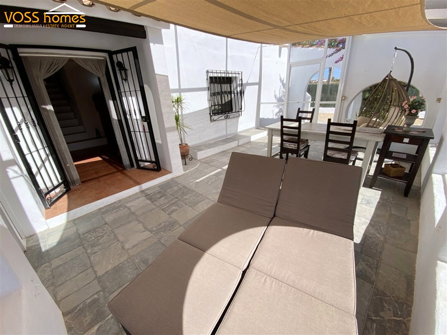
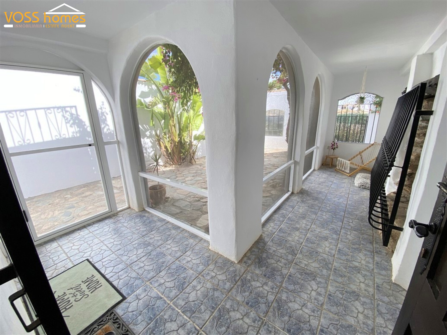
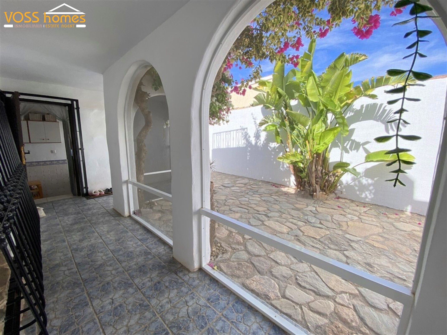
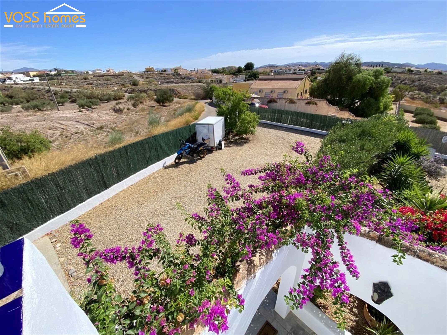
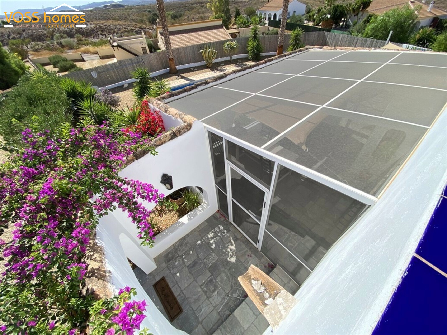
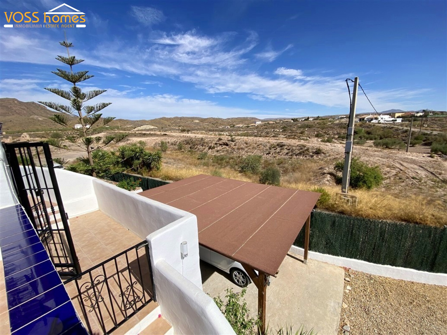
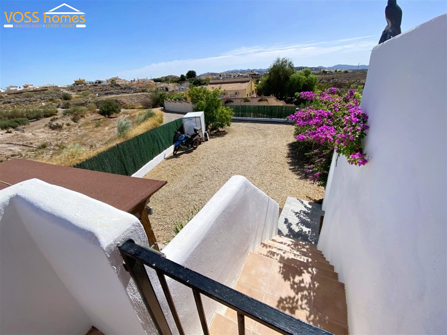
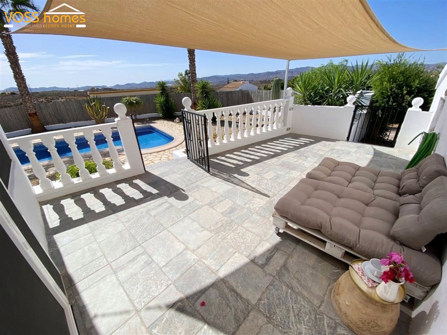
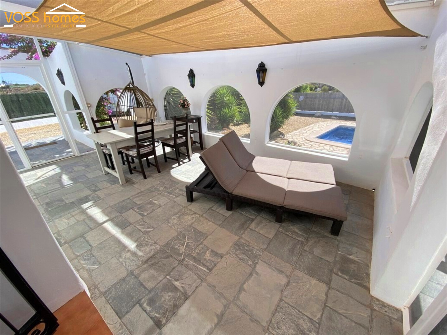
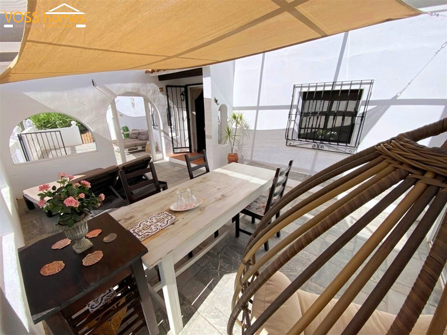
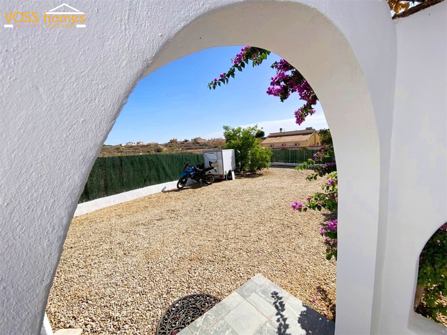
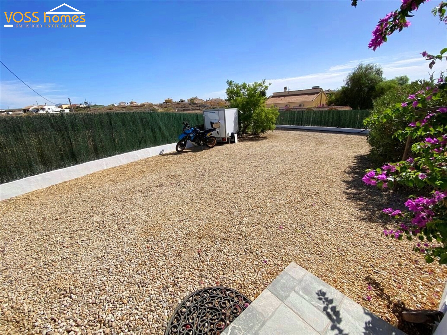
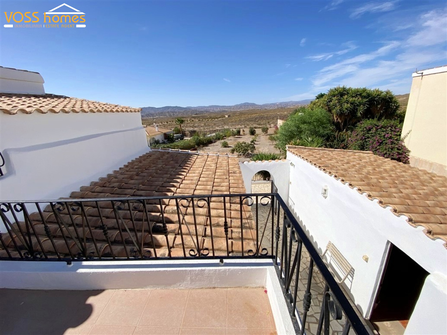
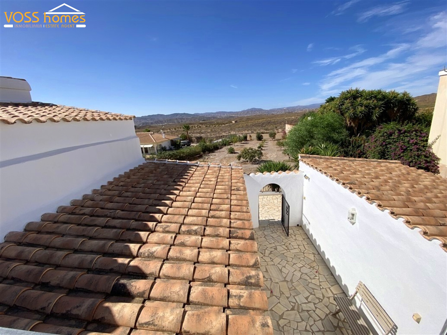
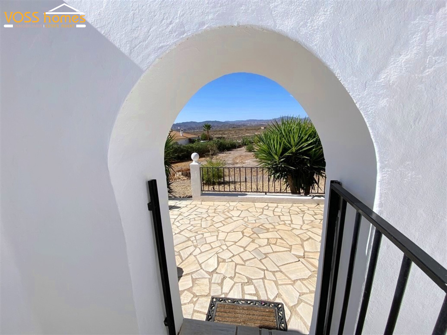
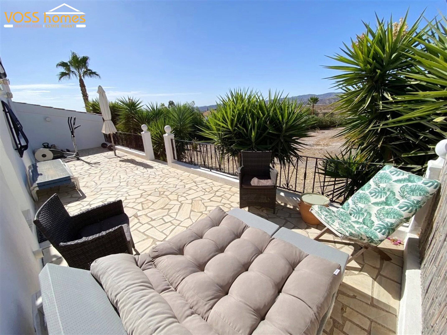
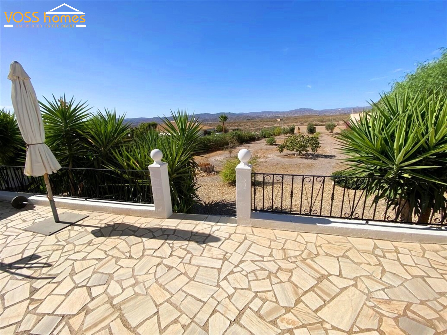
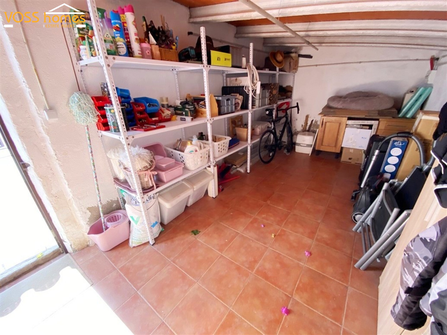
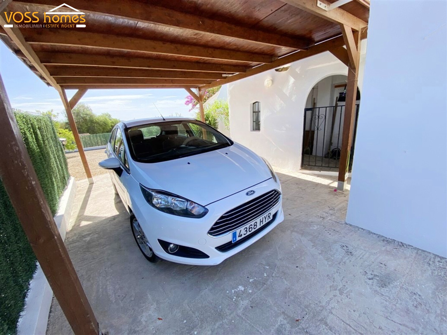
The house is surrounded by landscaped gardens with a variety of mediterranean plants and palm trees. It has a gated, gravelled driveway with space for numerous cars or motor homes. There is also a carport for one car. In front of the house is an outdoor, arched dining area with mosquito netting and a further seating area looking over the swimming pool. There is also an outdoor shower, garden shed and storage room.
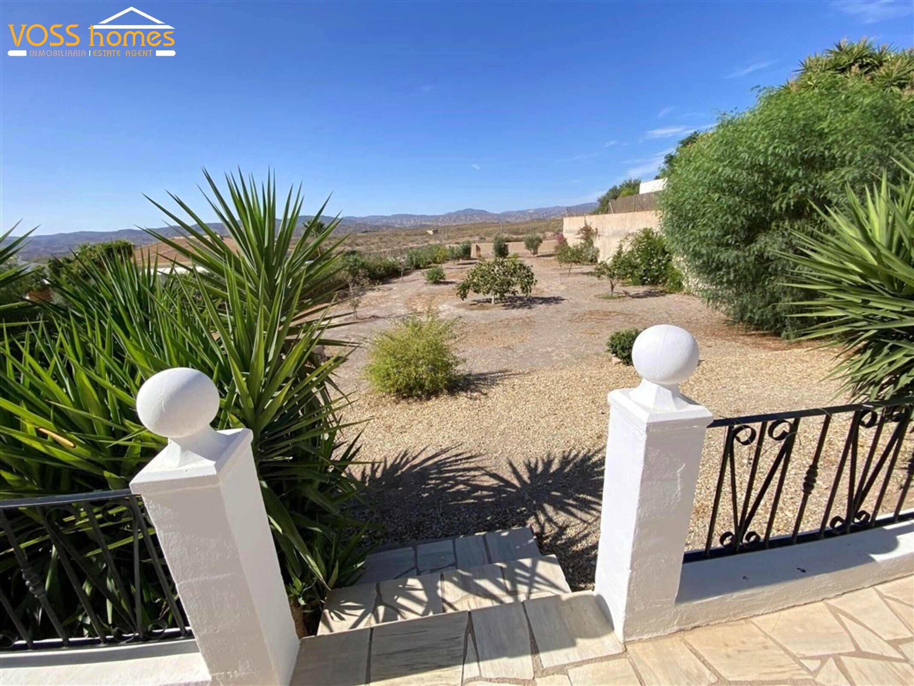
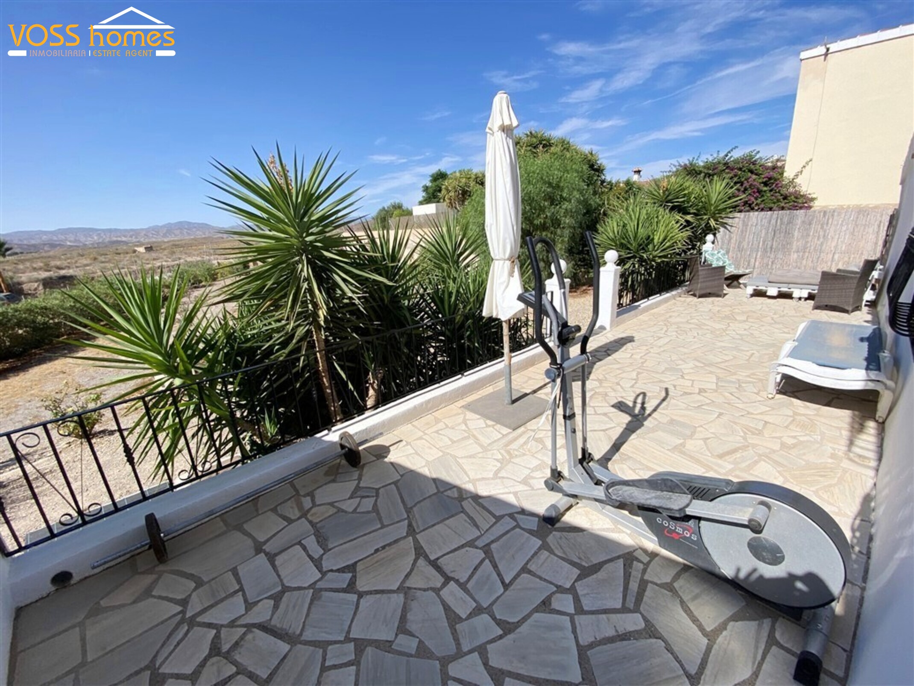
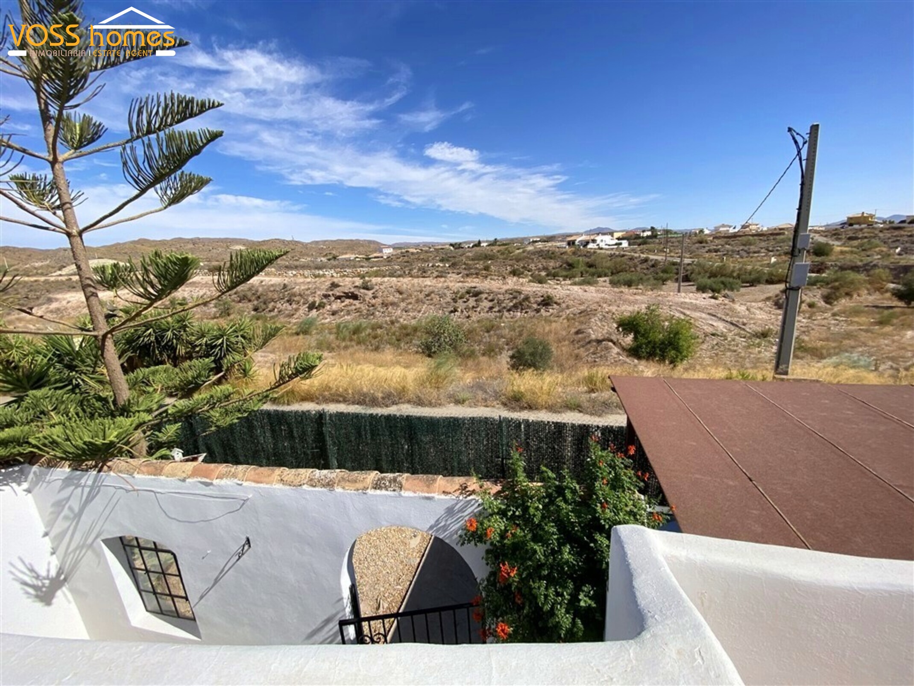
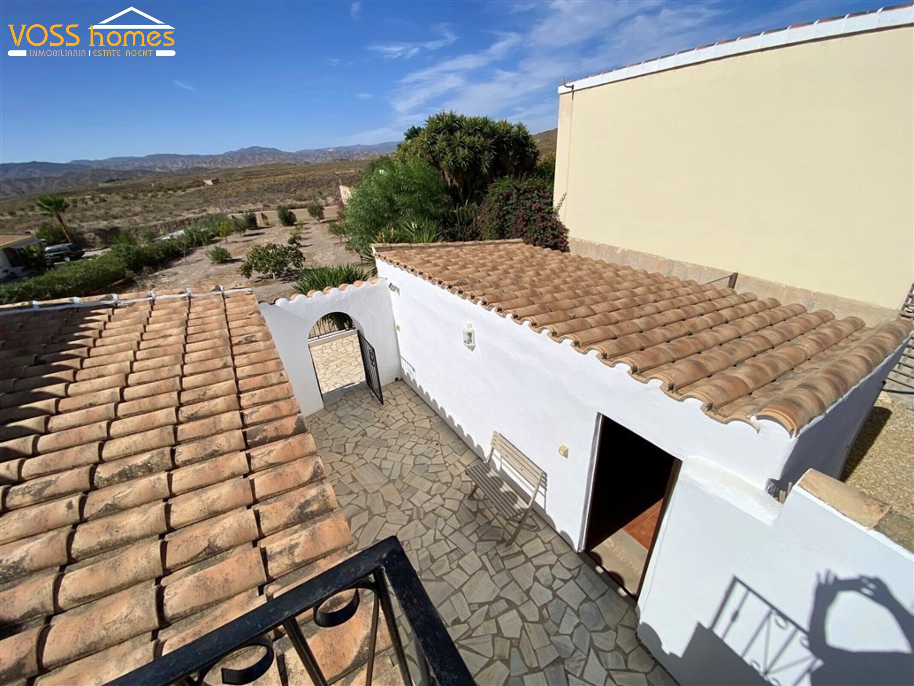
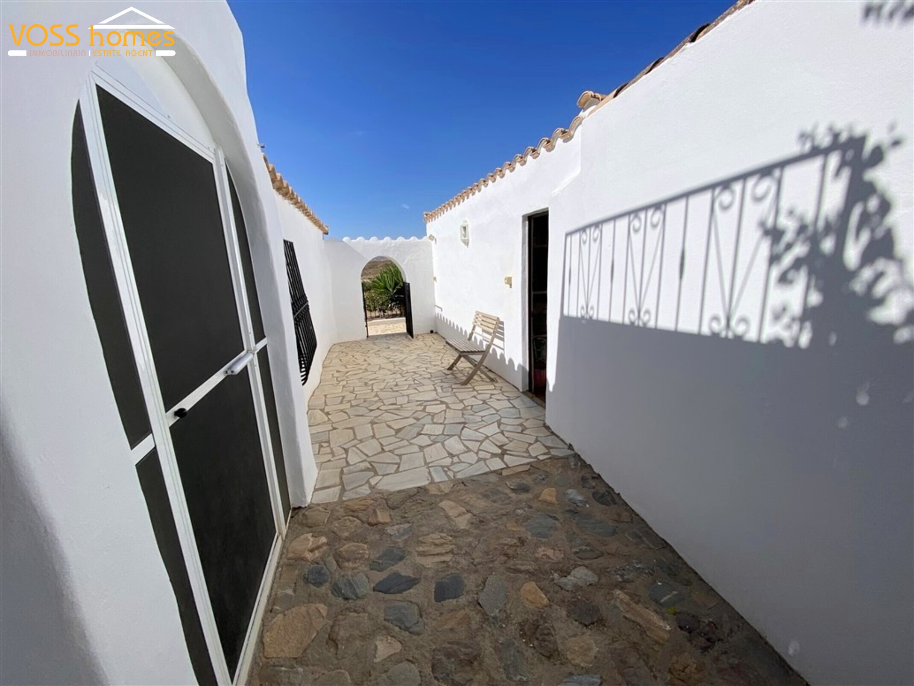
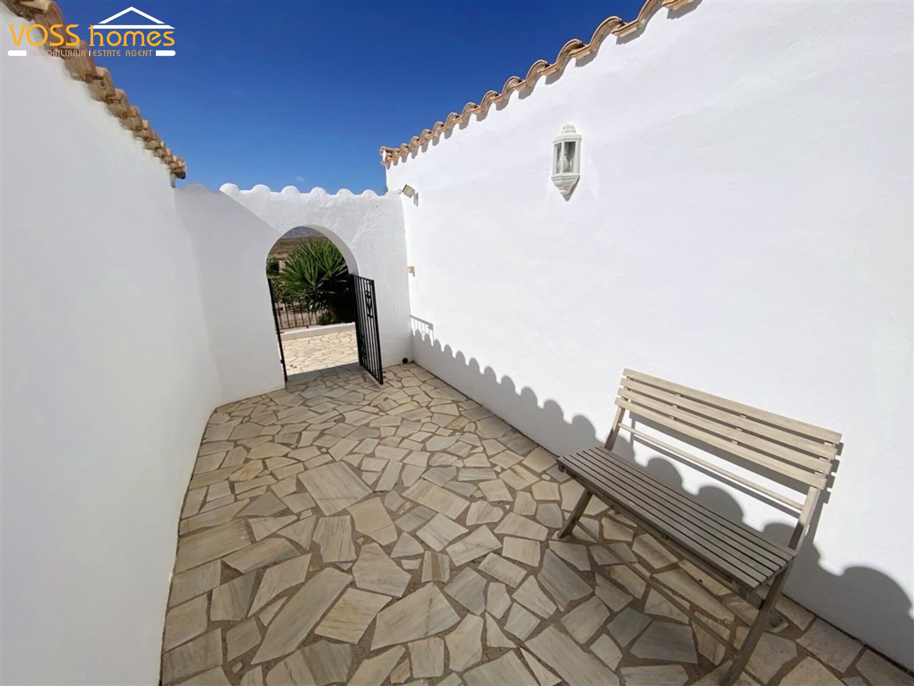
To the side and rear of the house is a beautiful courtyard garden and storage room / workshop with electricity and log storage area. To the side of the house is a private terrace with grape vine which looks over the second part of the land of approx 1,100m2 which is flat and fenced with a handful of citrus, almond and fig trees. This is ideal for further planting or maybe keeping a horse, chickens, dogs etc.
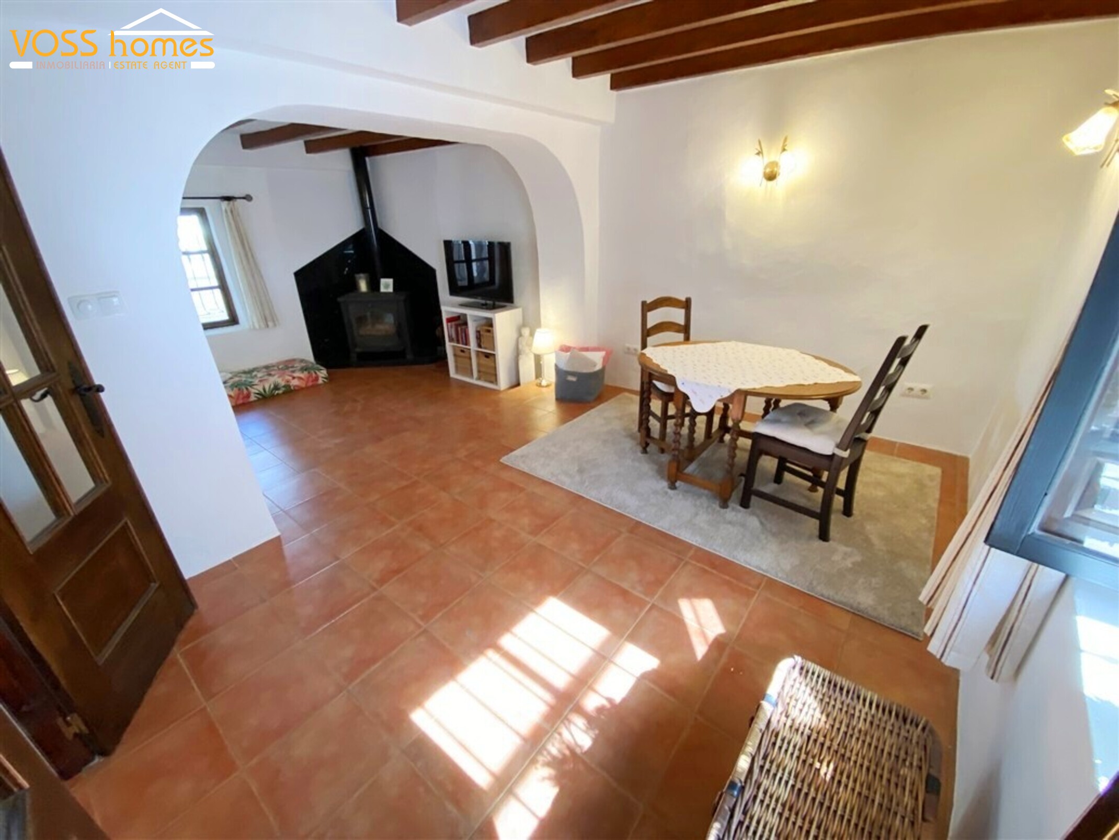
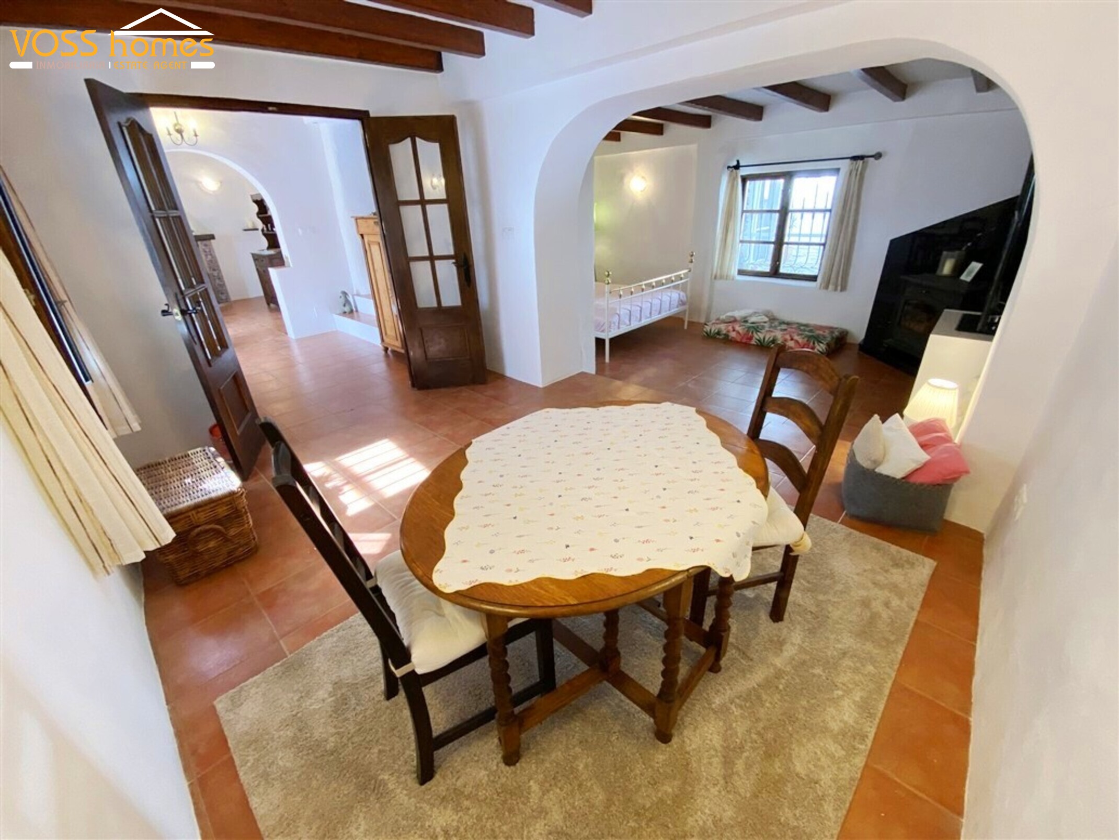
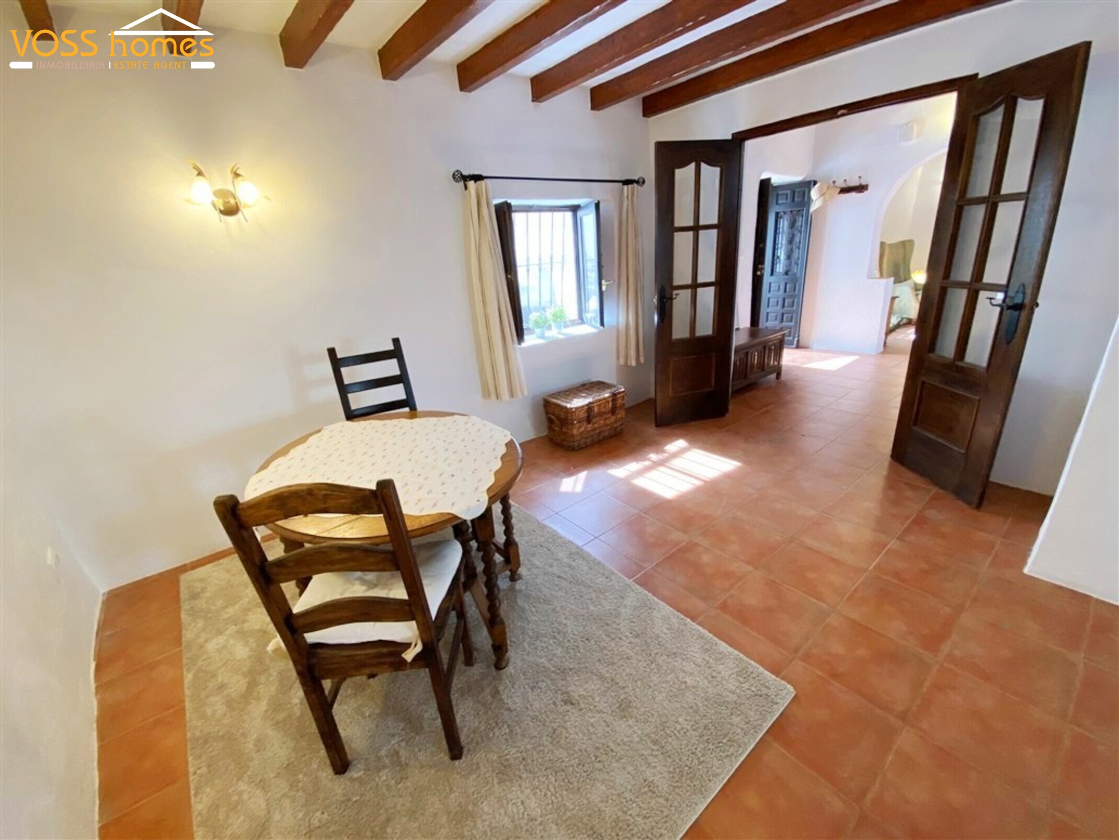
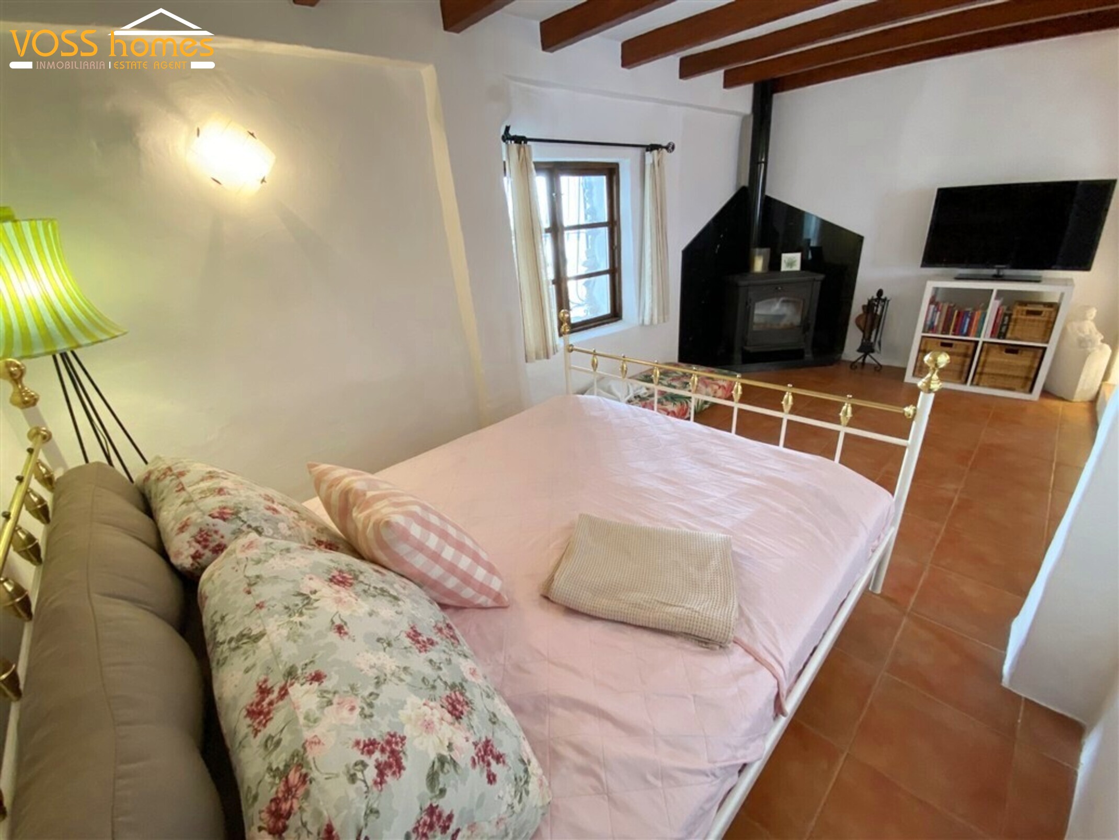
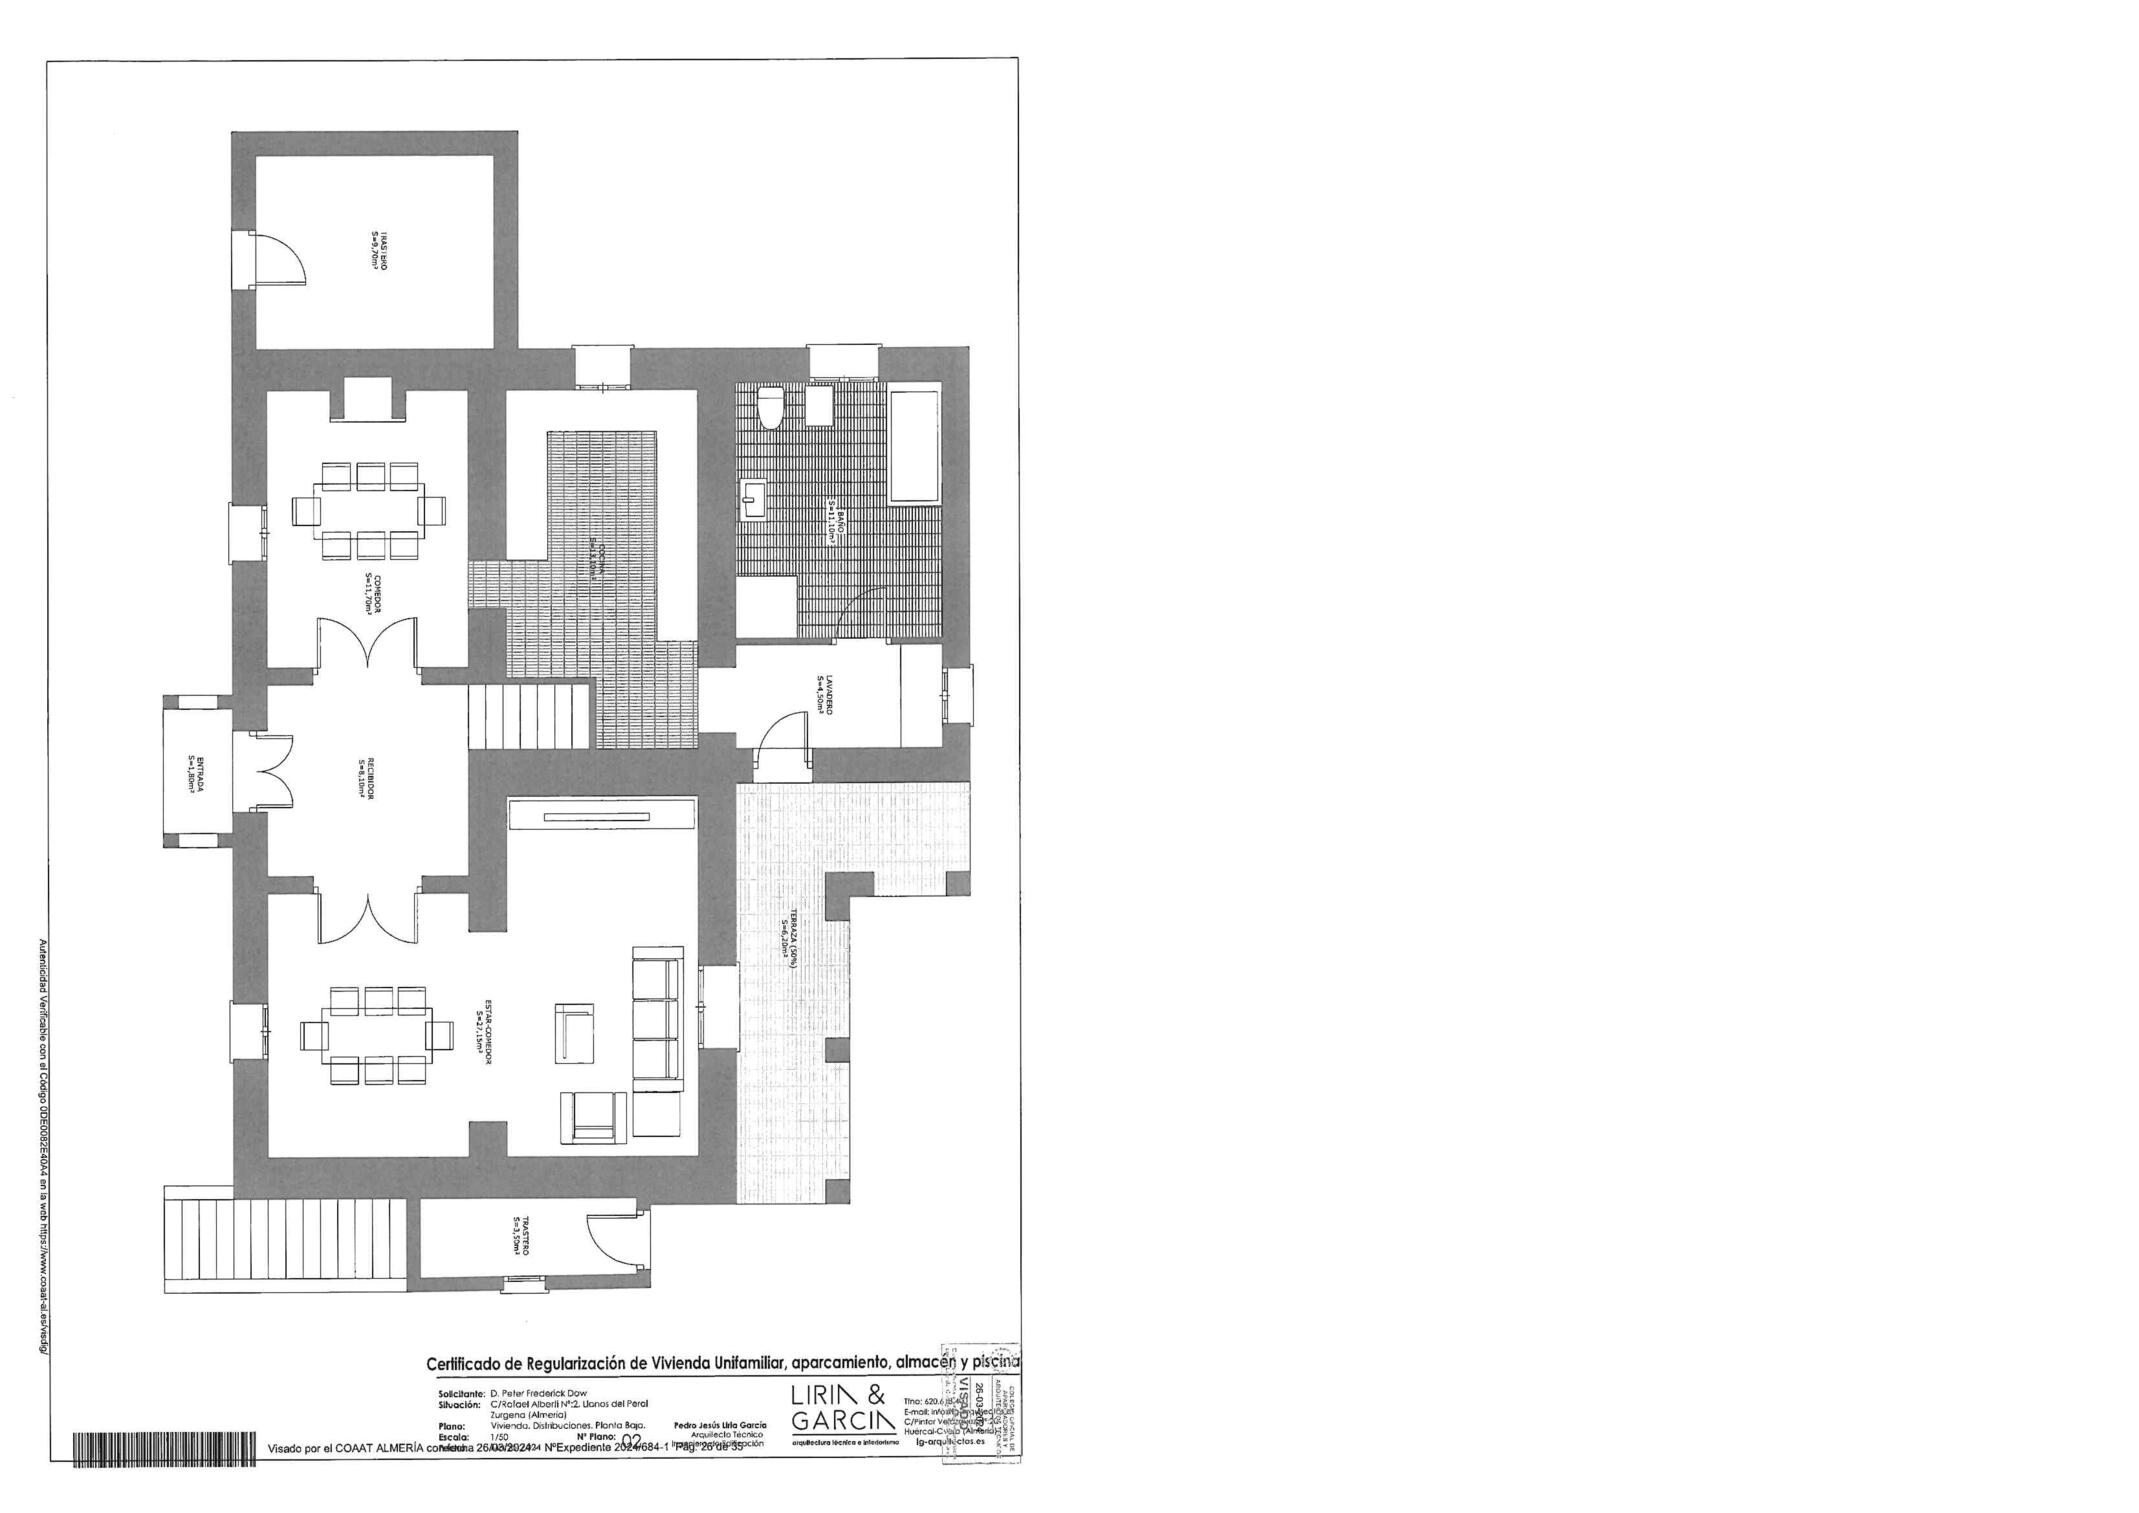
From the seating areas at the front of the house a covered porch takes you into the reception room / entrance hall. To the right, wooden double doors lead to the L shaped dining room and living room with log burning fire. This is currently used a a downstairs bedroom.
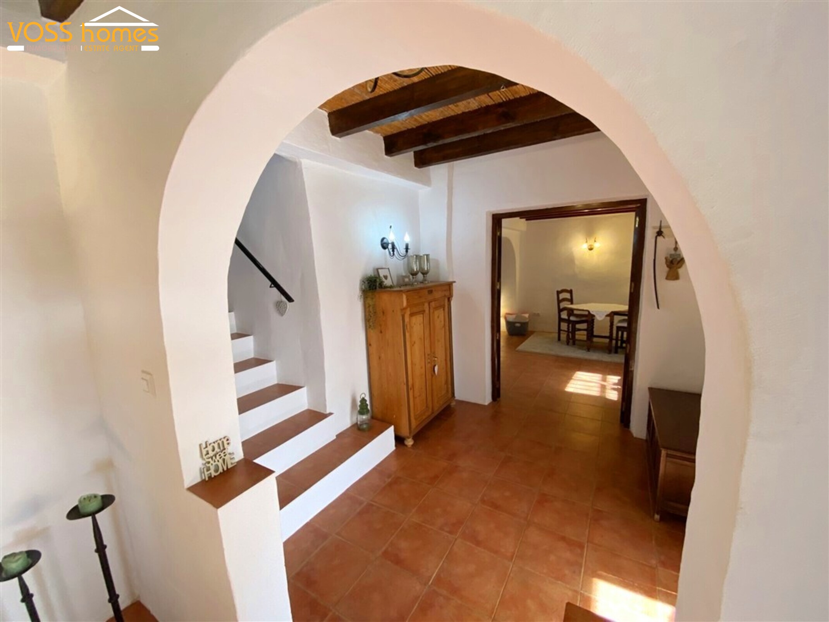
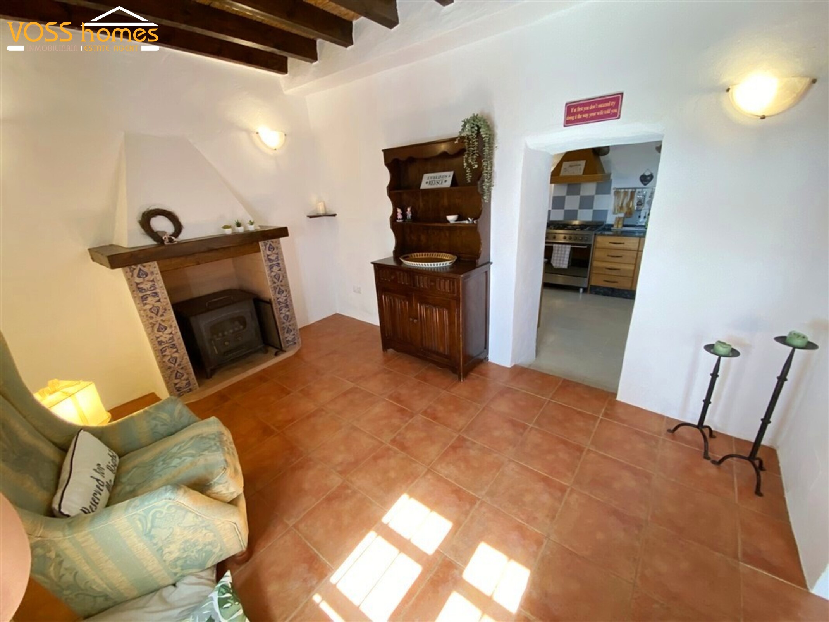
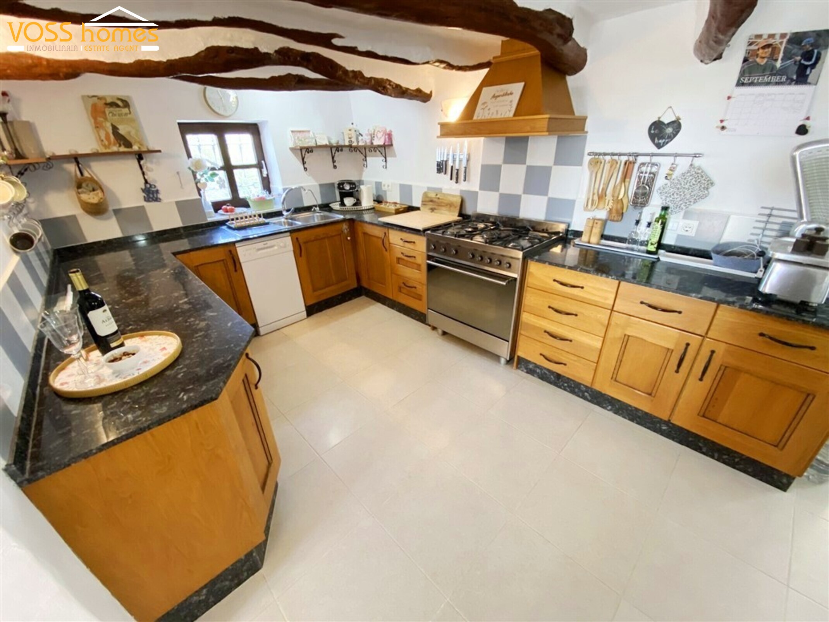
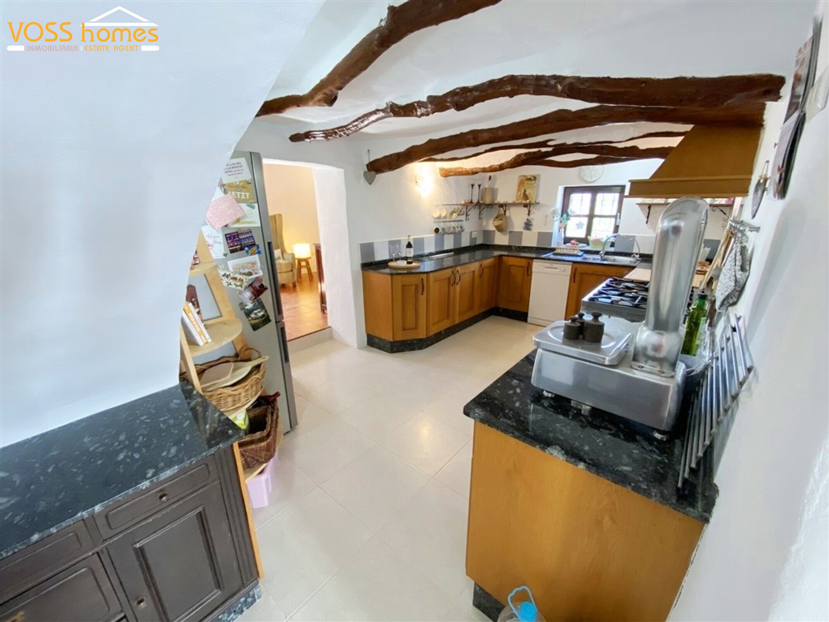
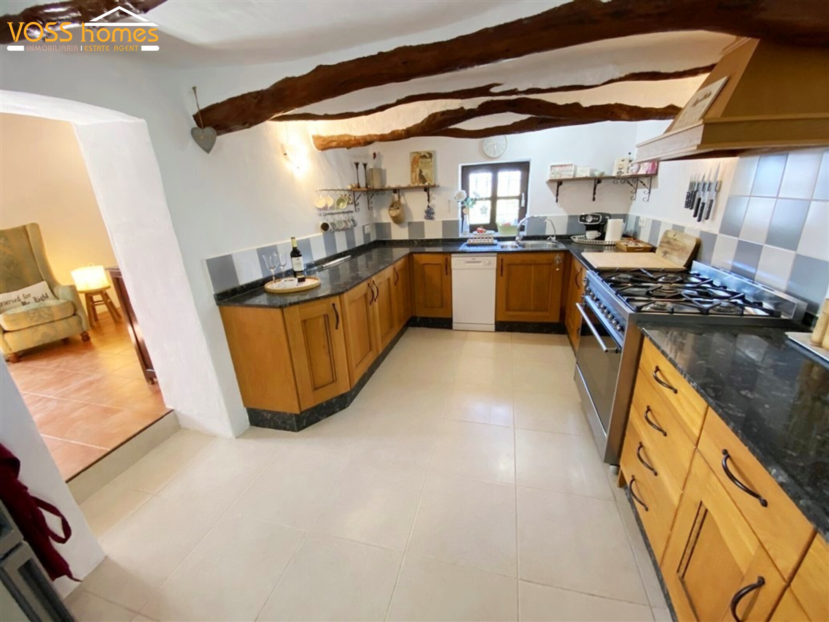
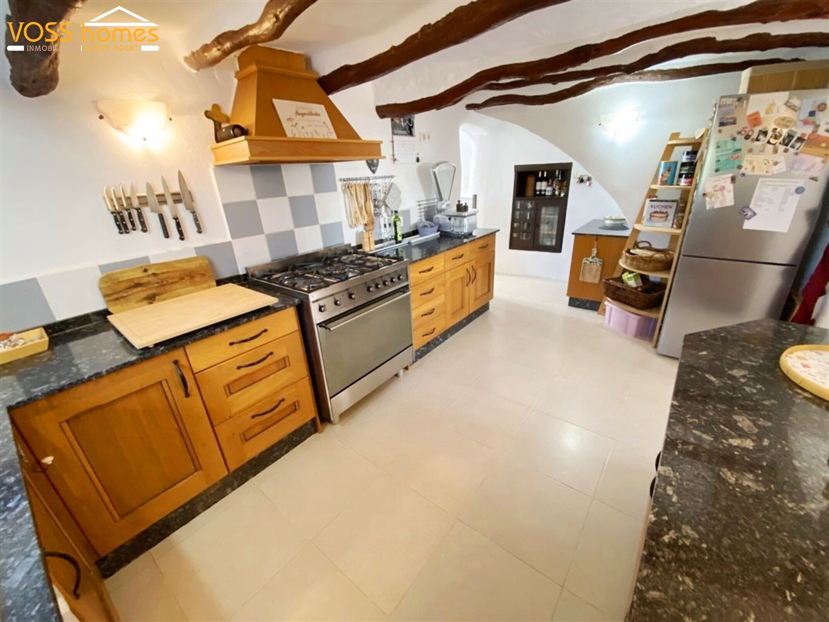
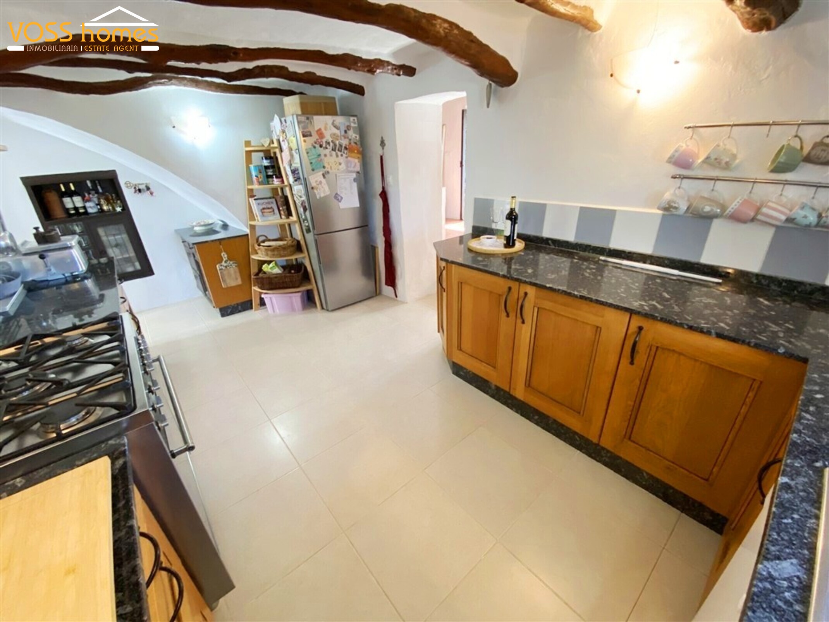
To the left of the reception room an archway brings you to a separate dining room / snug / study area. This also has a log burning fire and feature fireplace and another doorway to the large fitted kitchen with lots of worktop and cupboard space.
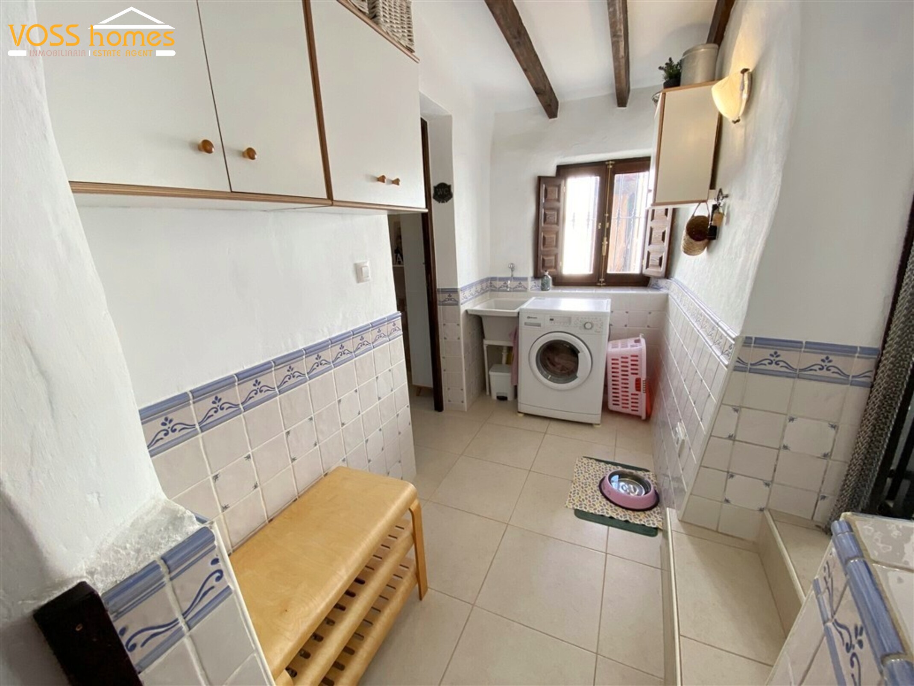
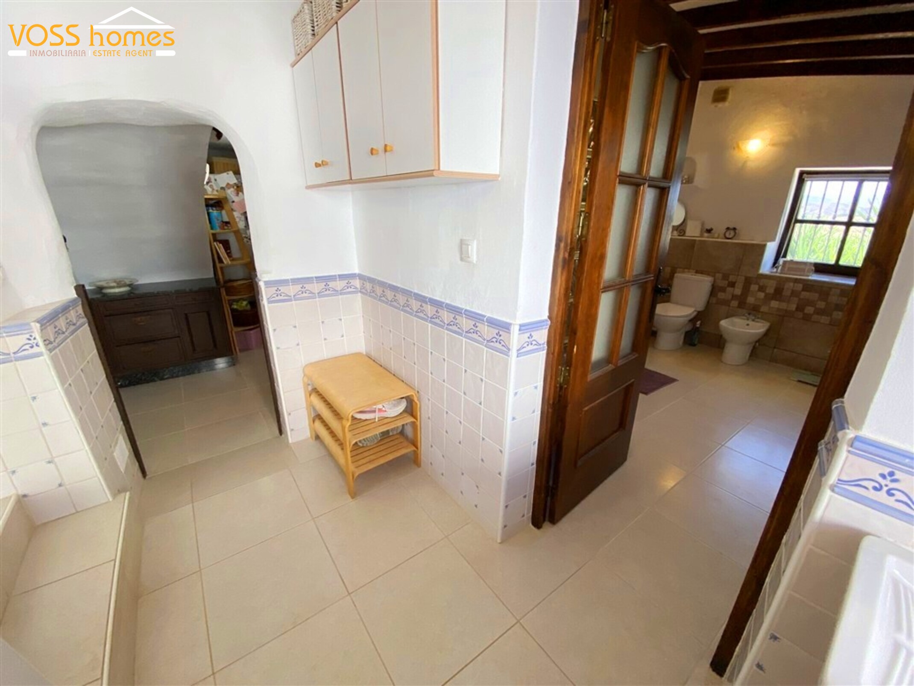
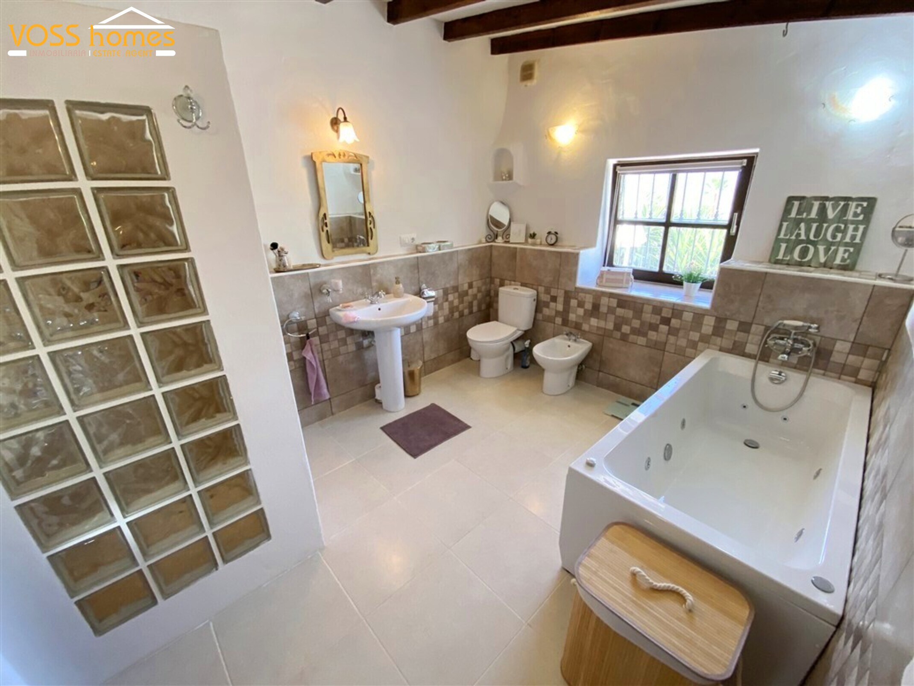
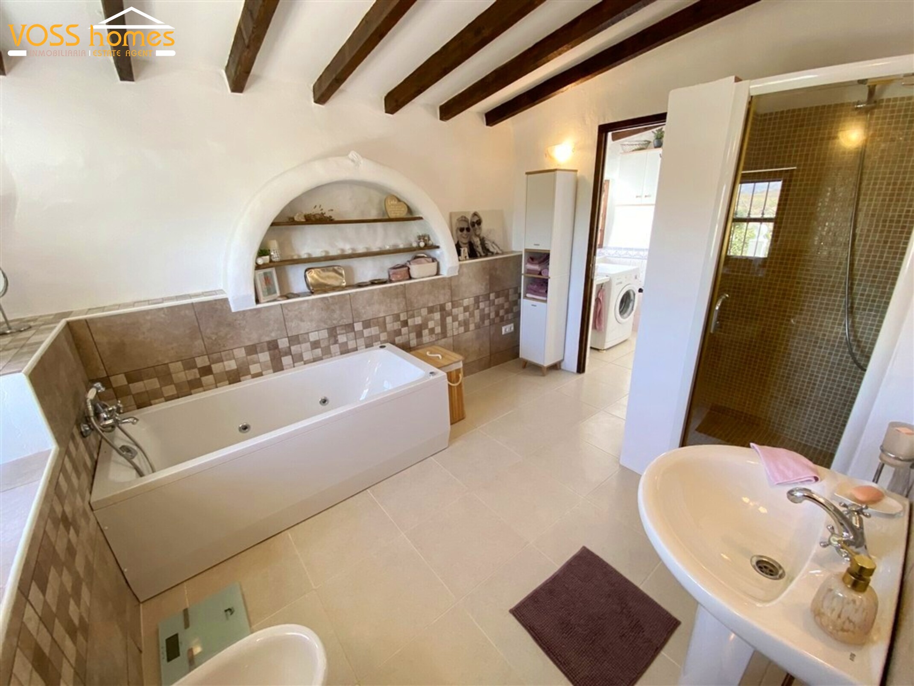
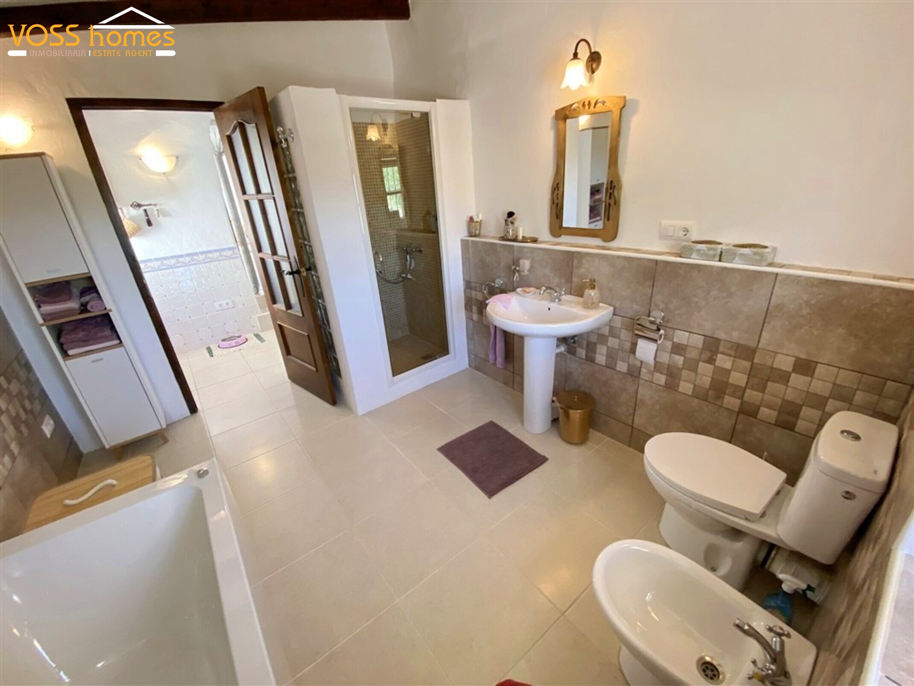
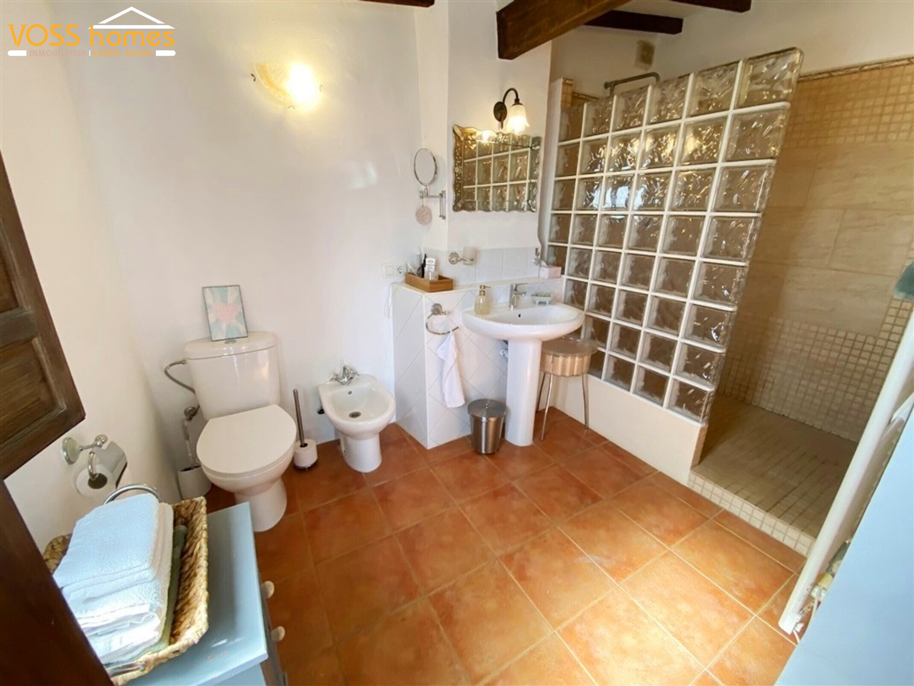
Next is the separate utility room and downstairs bathroom with jacuzzi style bath and separate shower. From the utility room there is rear access into a courtyard garden and to the workshop and second garden.
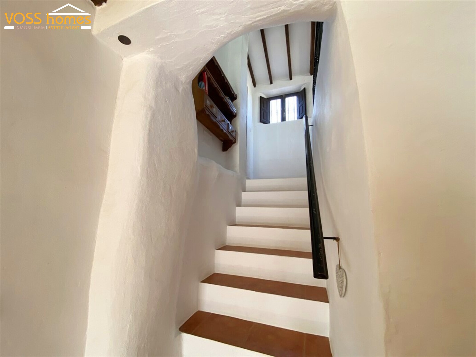
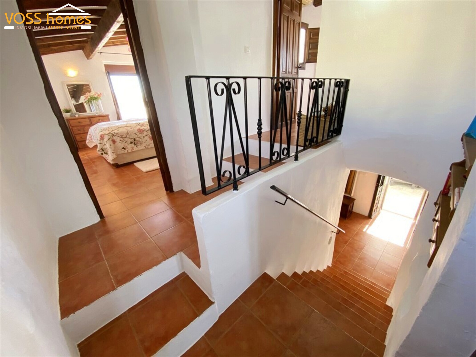
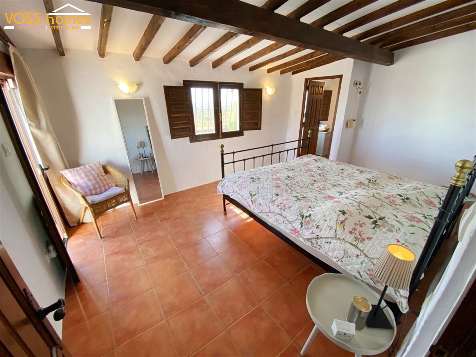
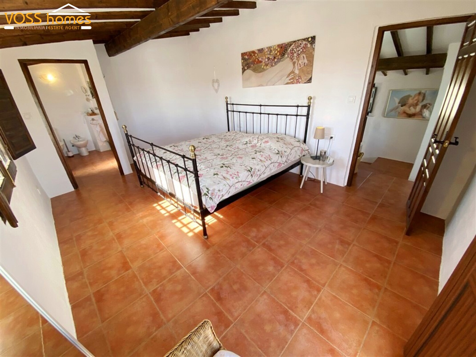
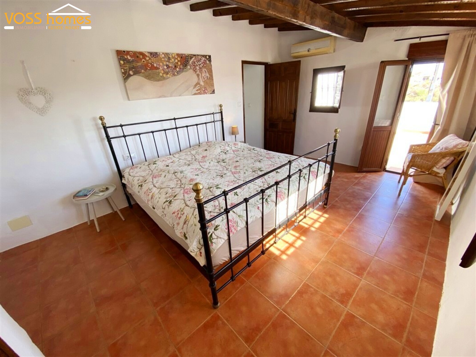
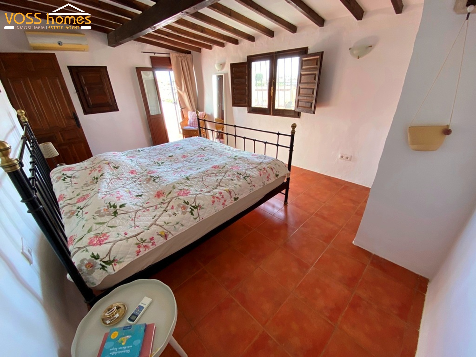
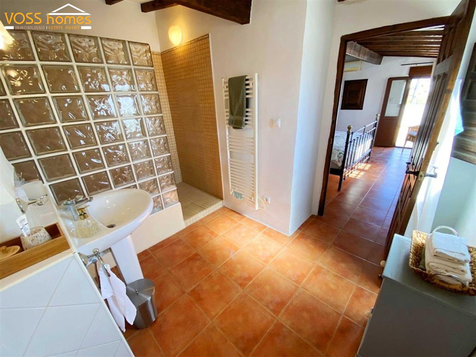
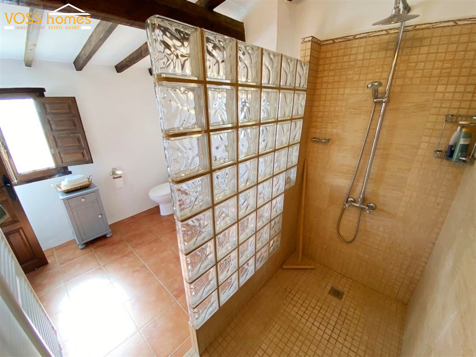
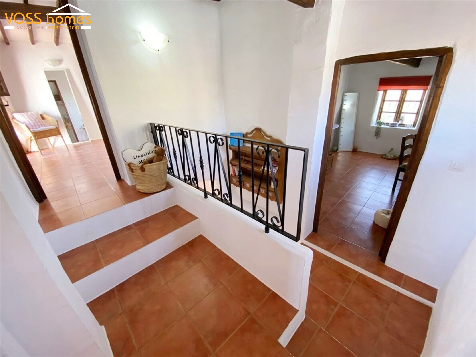
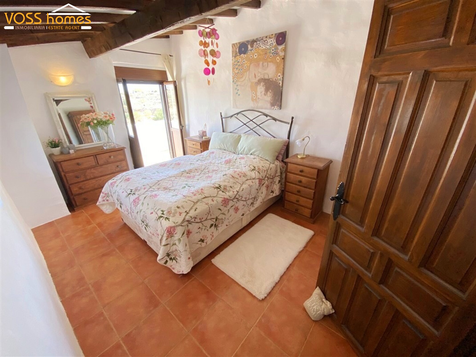
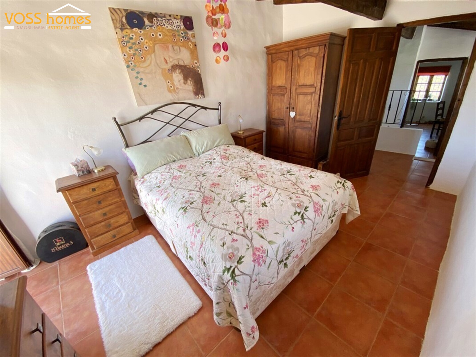
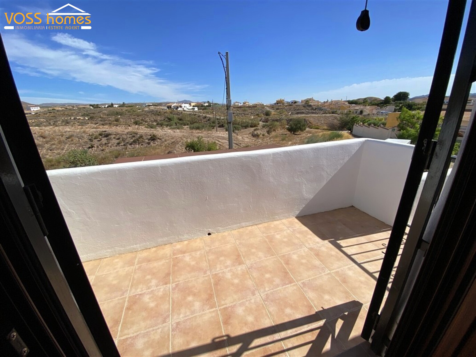
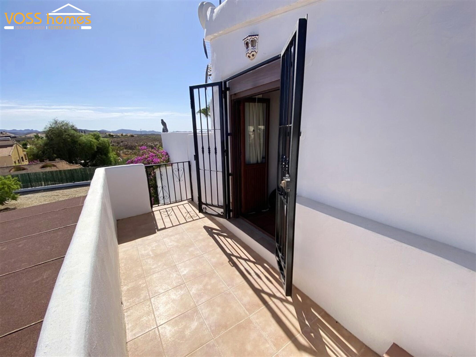
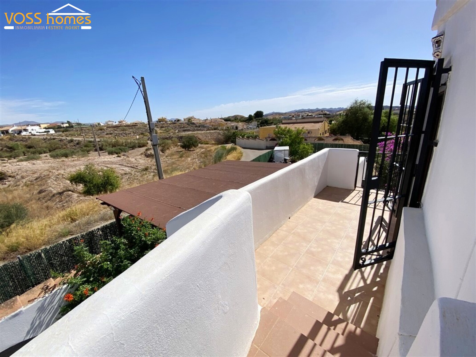
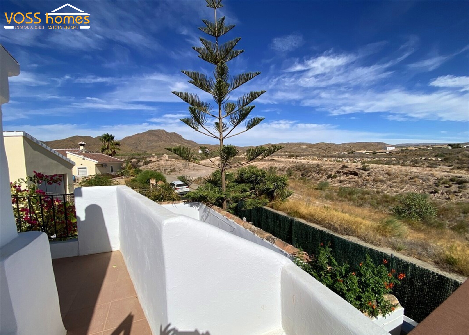
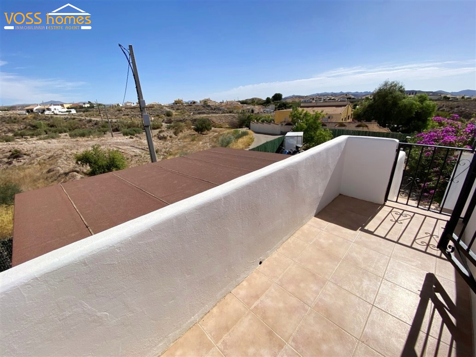
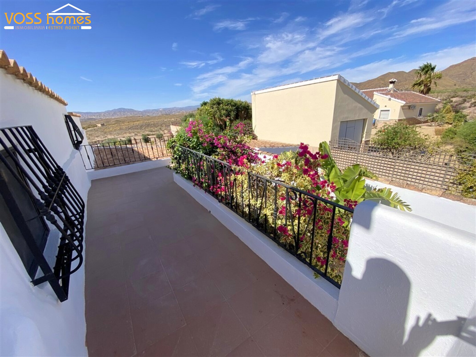
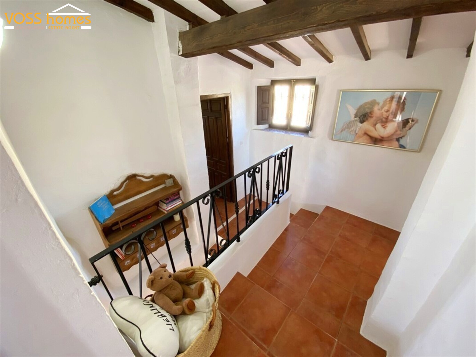
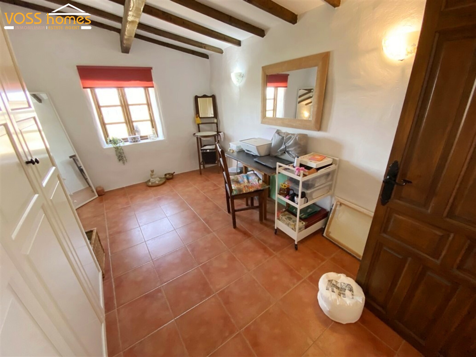
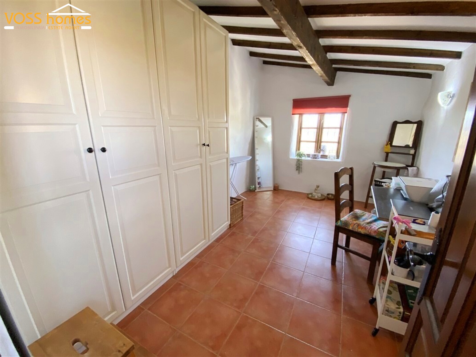
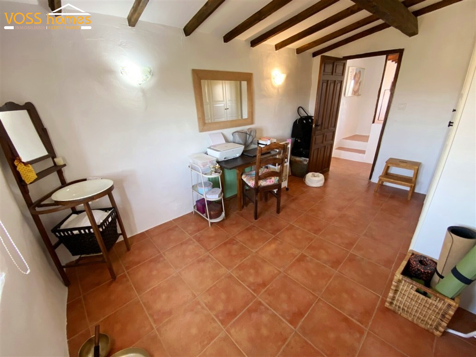
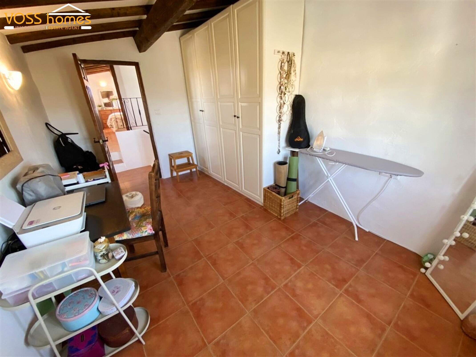
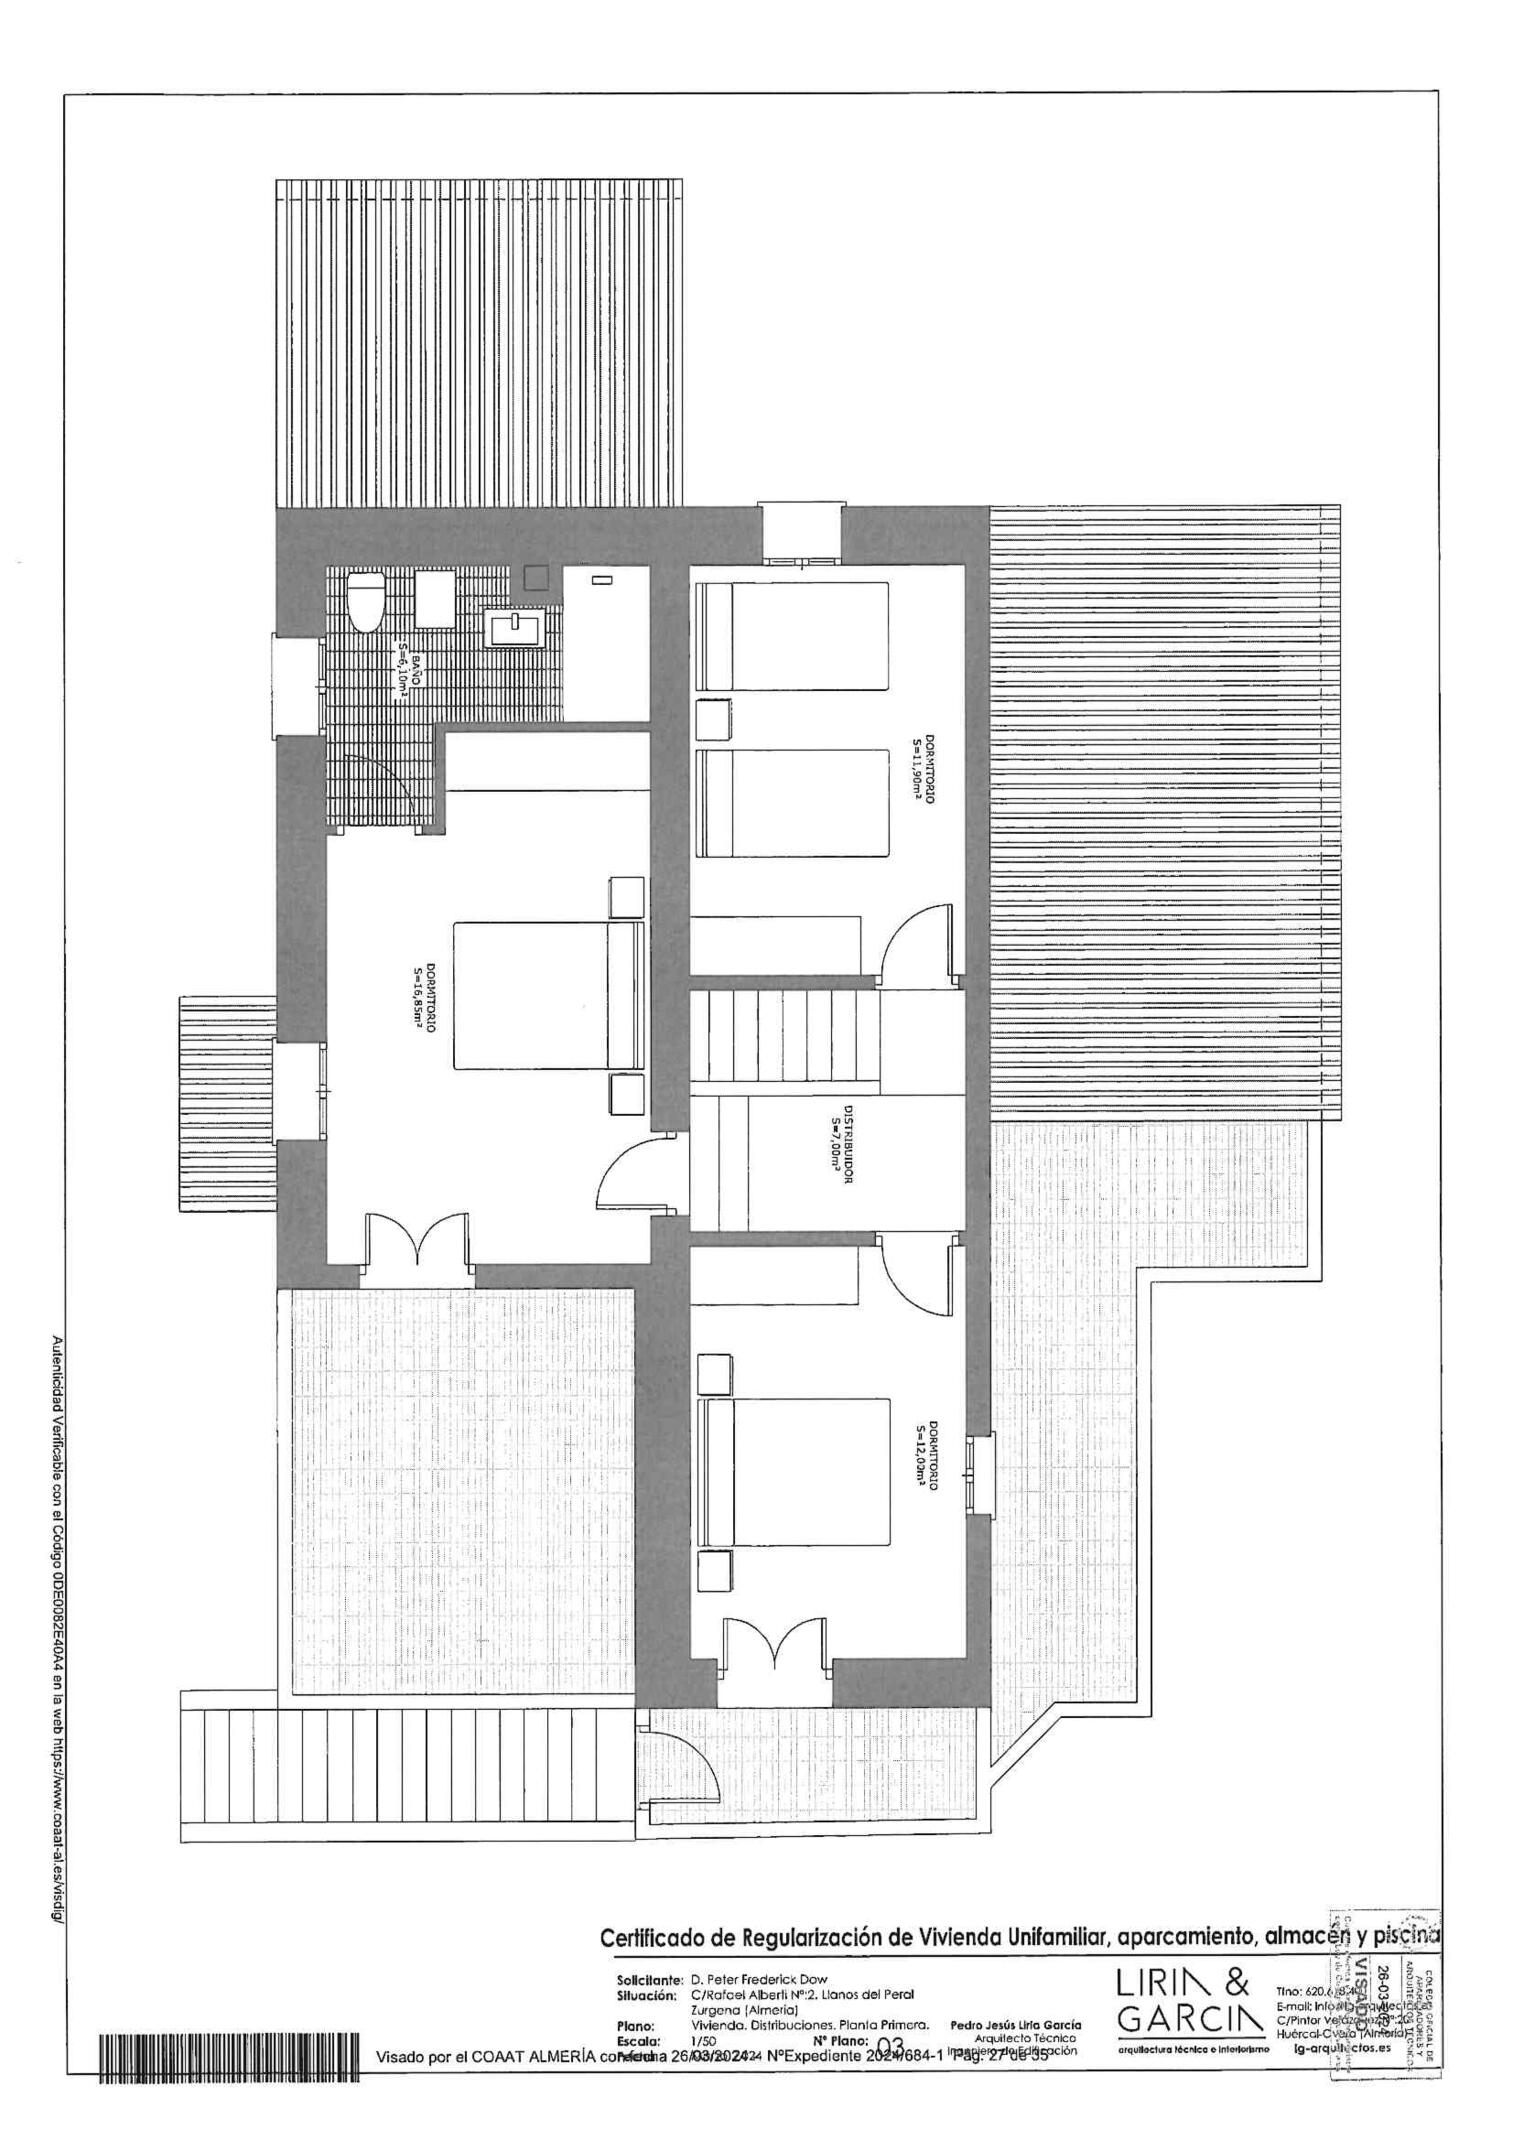
Back to the entrance hall is an attractive stairway and landing leading up to the bedrooms and bathroom. The main large double bedroom has quality built in wardrobes, ensuite shower room with walk in shower and glazed doors onto a private roof terrace looking over the front garden and country views. There are two more double bedrooms, one with glazed doors to another private sun terrace looking over the side and rear garden and with steps leading down to the garden. The 3rd double bedroom is currently used as an ironing room / study.
Mains electricity, water and internet are connected.
Voss Homes is a British family run business with an office in local village of La Alfoquia and in the thriving, market town of Huercal-Overa. We specialise in selling properties around Huercal-Overa, Zurgena, La Alfoquia & Taberno.
To keep updated go to our facebook page. Copy and paste this link into your browser and click FOLLOW. https://www.facebook.com/vosshomes/
For more information and to arrange a viewing or a meeting in our offices please contact Voss Homes DIRECTLY on 0034 950 616 827 or email us at enquiries@vosshomesspain.

Make an enquiry
DATA PROTECTION: In compliance with GDPR (EU) 2016/679 of the European Parliament and of the Council of April 27, 2016, and Organic Law 3/2018 of December 5, on the Protection of Personal Data and the Guarantee of Digital Rights, we inform you that the data you provided will be processed by ANDREW ROBERT VOSS, with CIF X5852794F and registered office at CARRETERA LA ESTACIÓN A 155, HUERCAL-OVERA, 04600 (ALMERIA), for the purpose of responding to your request for information. The legal basis for the processing of your data is your consent to receive information. The data provided will be retained for the duration of the contractual relationship or for the years necessary to comply with legal obligations. The data will not be transferred to third parties except in the cases where the data is transferred. In cases where a legal obligation exists. You may exercise your rights of access, rectification, restriction of processing, portability, objection to processing, and deletion of your data by writing to the above-mentioned postal address or emailing jess@vosshomesspain.com, attaching a copy of your ID in both cases, as well as the right to file a complaint with the Supervisory Authority (aepd.es).

Costing Breakdown
* Transfer tax is based on the sale value or the cadastral value whichever is the highest.
Land Registry & Notary fees vary based on the content of the property documentation.
Mortgage Calculator
Mortgage Result
Similar Properties

Huércal-Overa
299,995€


Huércal-Overa
339,950€