



VH2642: Villa Montaña, 4 Bedroom Villa for Sale
Huércal-Overa, Almería≃£273,634


Property Features
- 4 Bedrooms
- 3 Bathrooms
- 337m² Build Size
- 3,339m² Plot Size
- Private Pool
- Furniture Negotiable
- Mains Water
- Mains Electric
- Telephone Possible
- Internet
- Air Conditioning
- Private Terrace
- Outbuildings
- Roof Solarium
- 45 mins drive to a Beach
- 5 mins drive to Amenities
- Property Rates: 702.00€ Annually
- Bins: 206.00€ Annually
EPC Rating
| Energy Rating Scale | Energy Consumption kWh/m² per year | Emissions kg CO²/m² per year |
|---|---|---|
| A | ||
| B | ||
| C | ||
| D | ||
| E | 141 | 28 |
| F | ||
| G |
Villa for Sale in Huércal-Overa Countryside
FOR SALE WITH VOSS HOMES

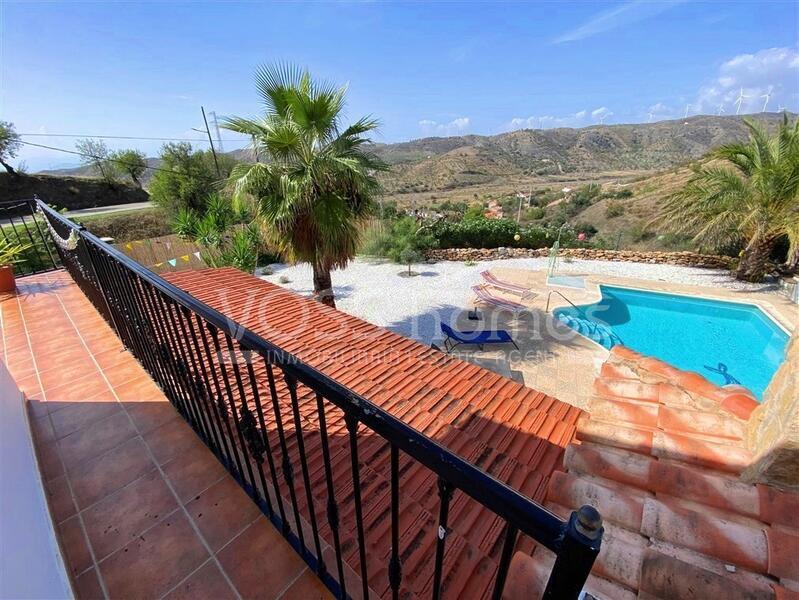
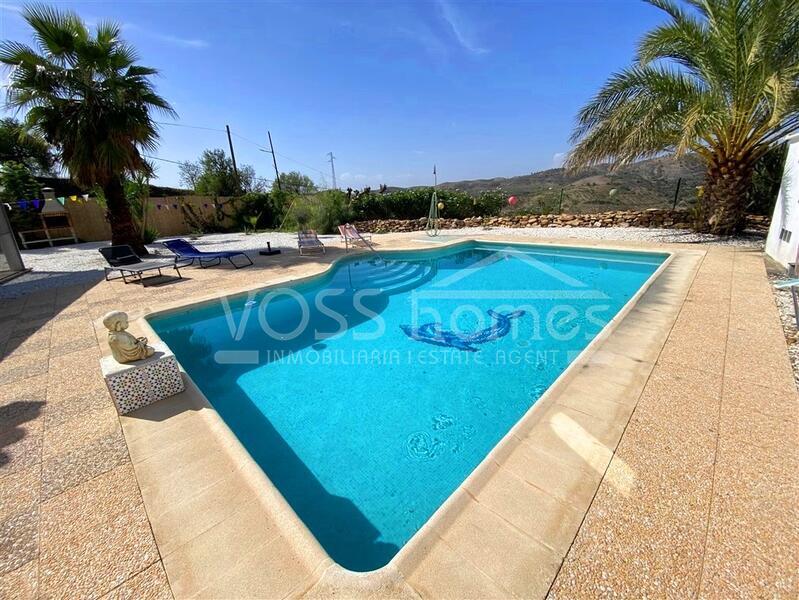
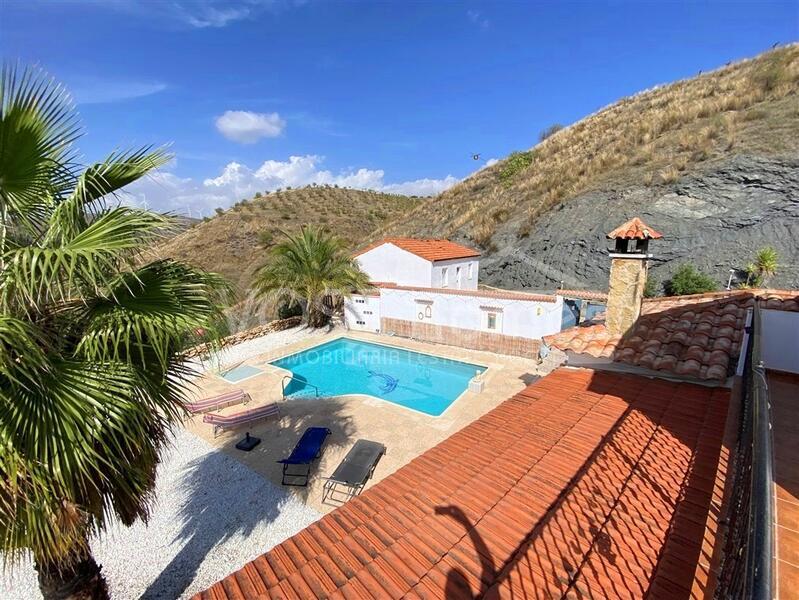

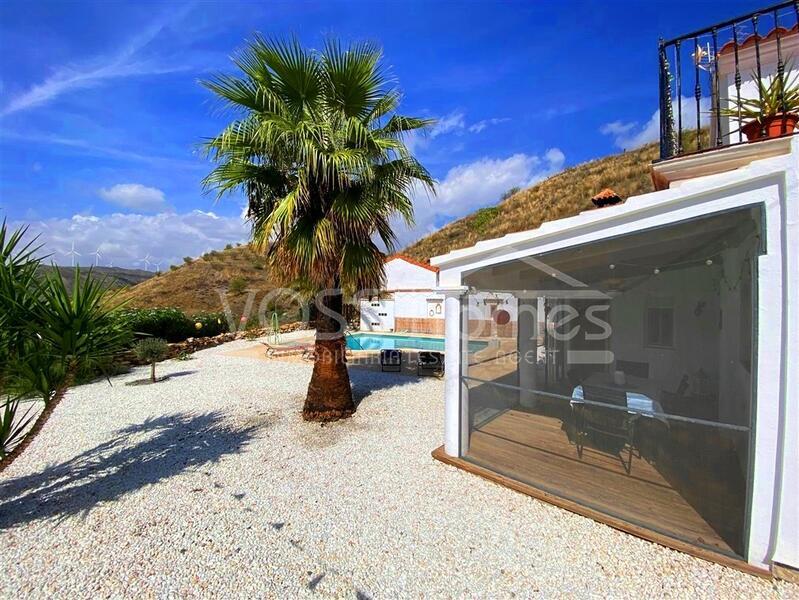
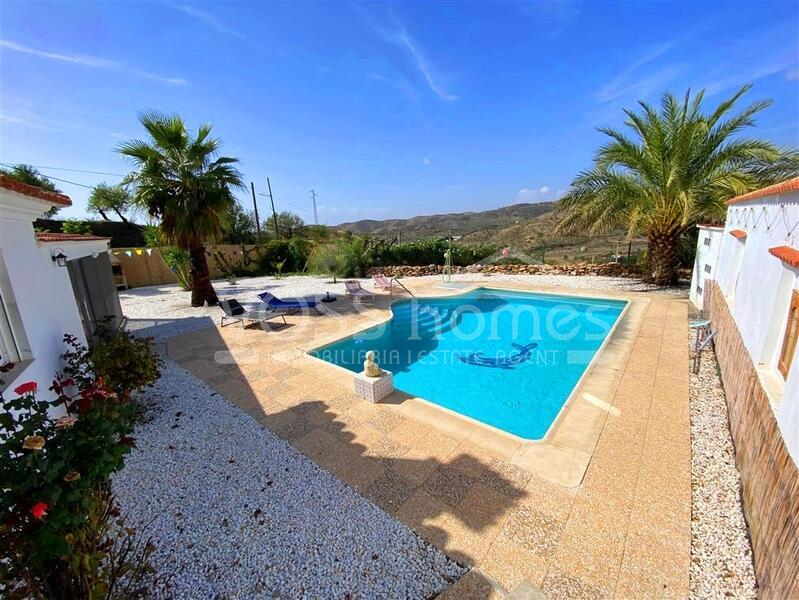
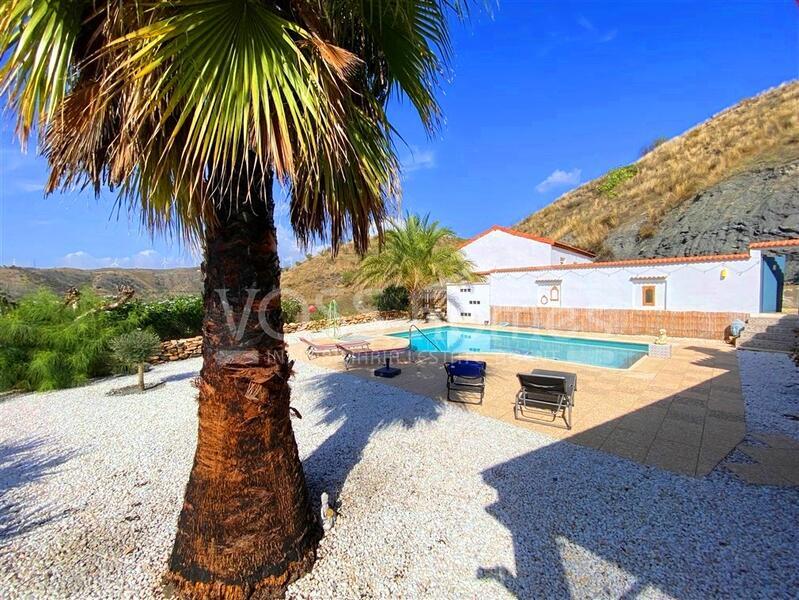

VH2642 Is a stunning, impressive, larger than average, quality built, recently decorated 4 bed, 2.5 bath villa with 8m x 4.5m swimming pool, H&C aircon plus a separate apartment / studio of 80m2 (needs renovation) and work shop. On 3,339m2 of land (1,000m2 flat garden around the house) on the edge of the pretty village of El Puertecico with beautiful country views & walks.
5 minutes drive to Santa Maria village with 2 bar / restaurants, chemist, doctors, school and church. The A7 motorway and major market town with its award winning hospital and numerous shops, restaurants, banks, sports and leisure facilities etc is less than 14 mins drive away. The beaches of San Juan de Los Terreros and Mojacar are 45 mins drive away.
IF YOU DO NOT GET A RESPONSE TO YOUR EMAIL PLEASE CHECK IN YOUR SPAM FOLDER AND RECONTACT US.
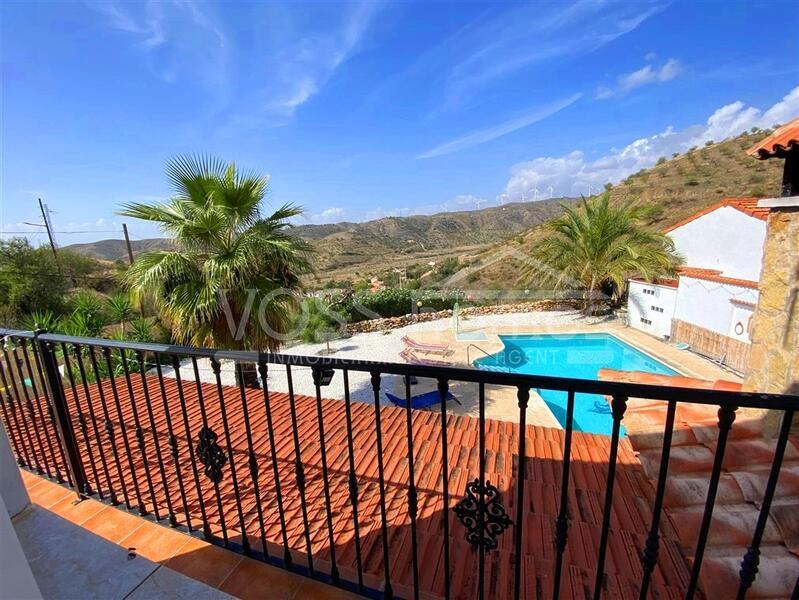
The villa & garden have been positioned to make the most of the fantastic views. You have the benefit of being in the peaceful countryside but with neighbours within walking distance.
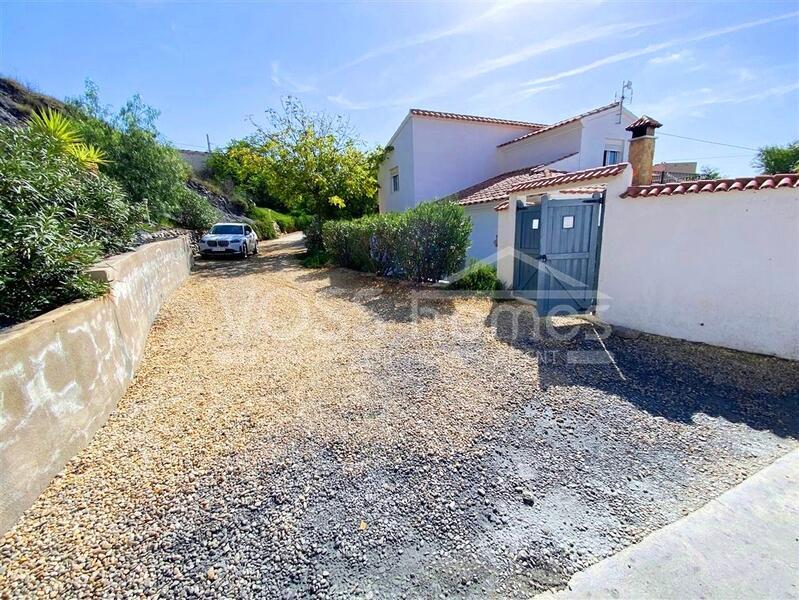
Entry into the property via iron gates into the drive way for numerous cars. The driveway leads round to the rear, and side of the villa and to the separate building. A gateway then takes you into the main garden area with swimming pool.
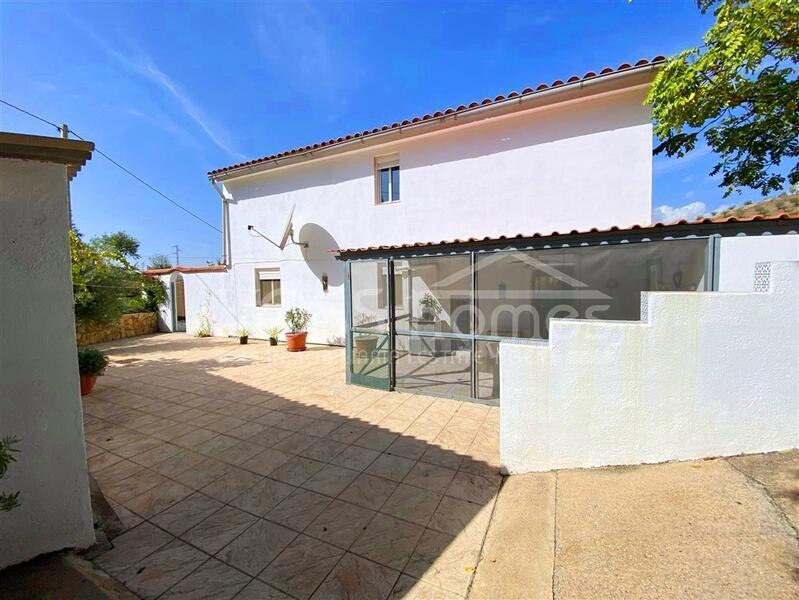
Around the villa the very attractive gardens of approx 1,000m2 is split into 3 separate walled areas mostly tiled and gravelled for low maintenance with a variety of established plants and trees. The rest of the land is hillside.
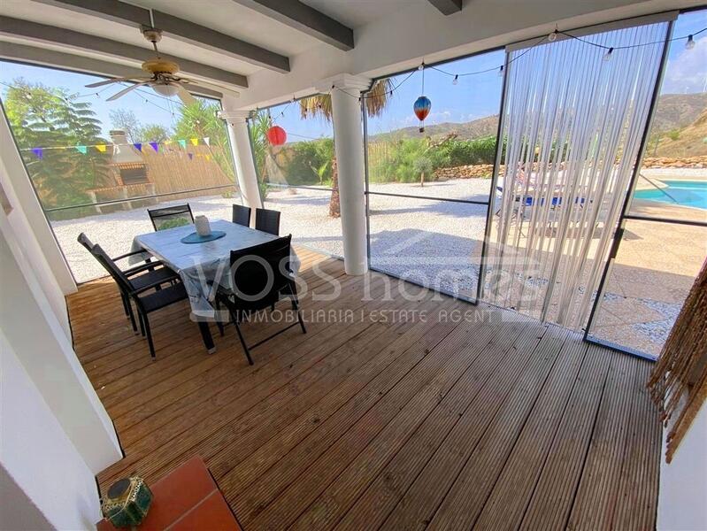

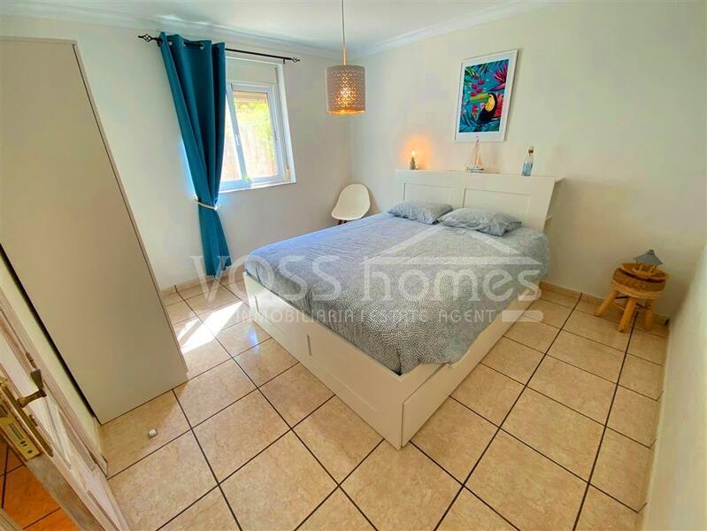
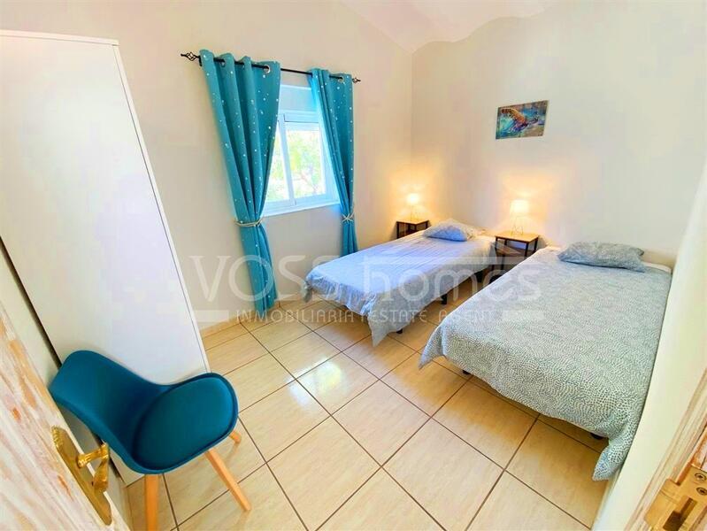
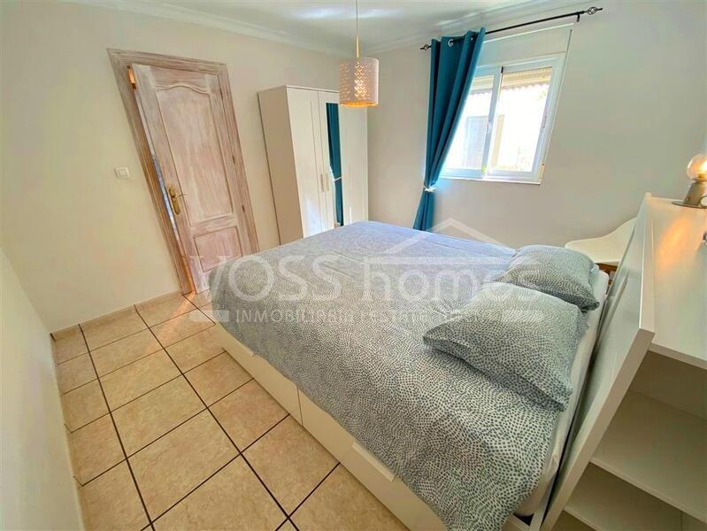
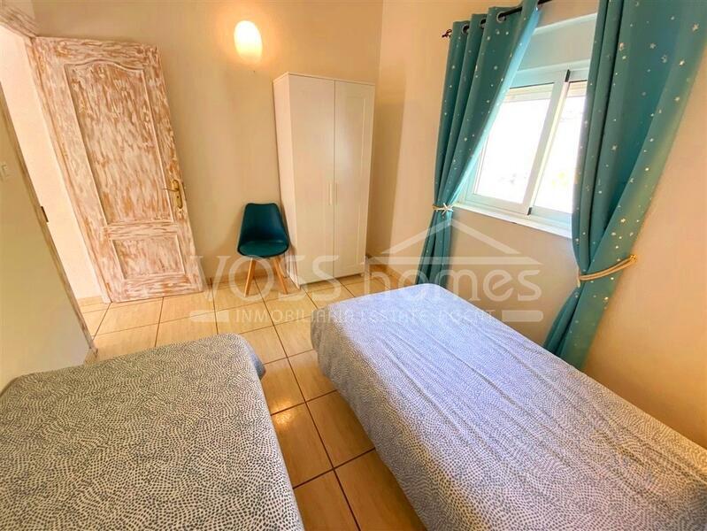
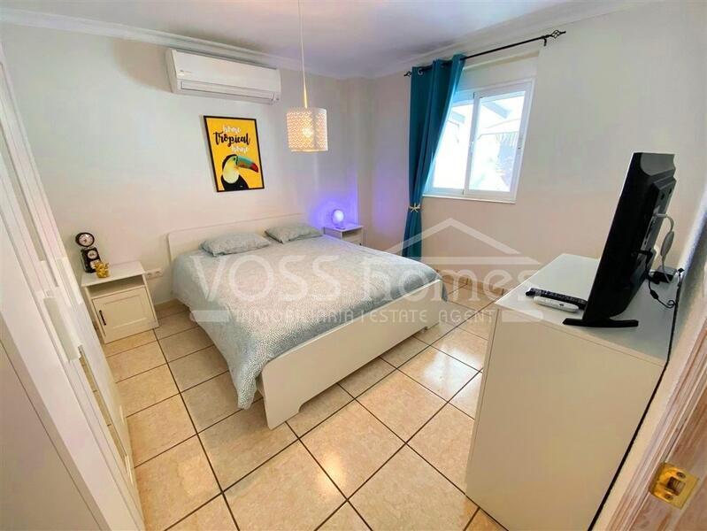
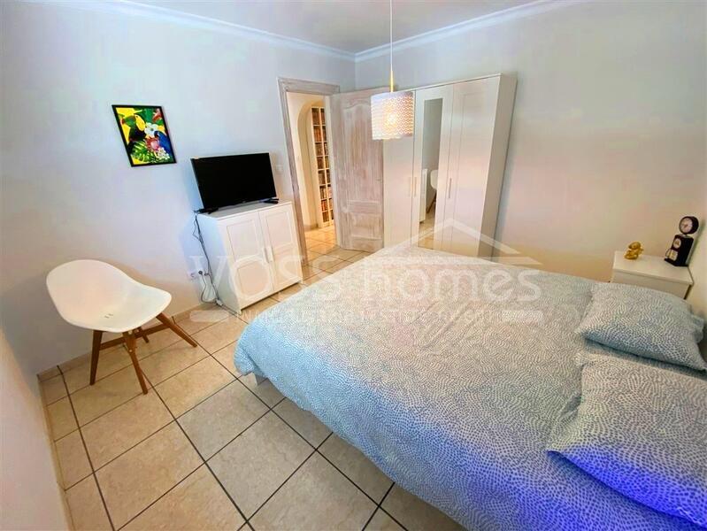
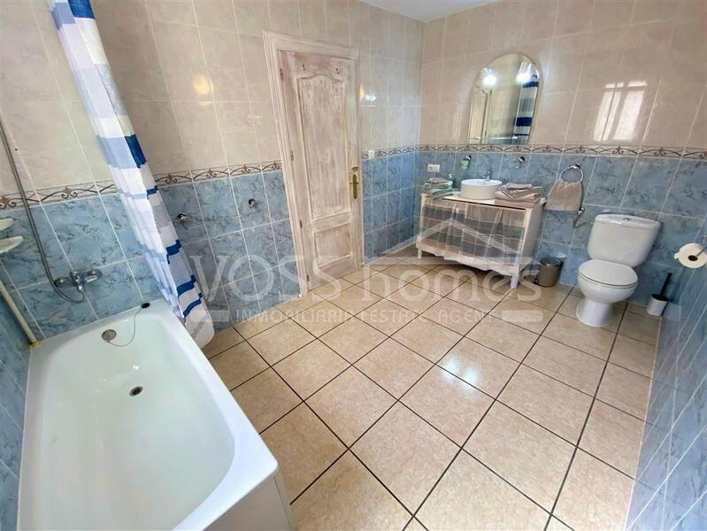
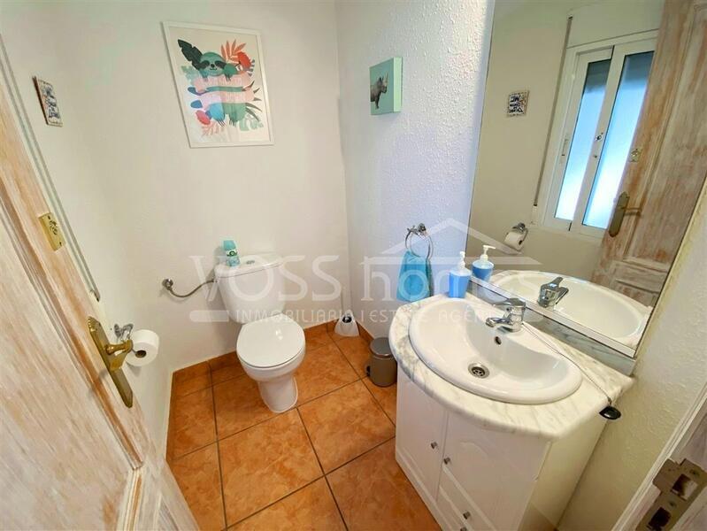
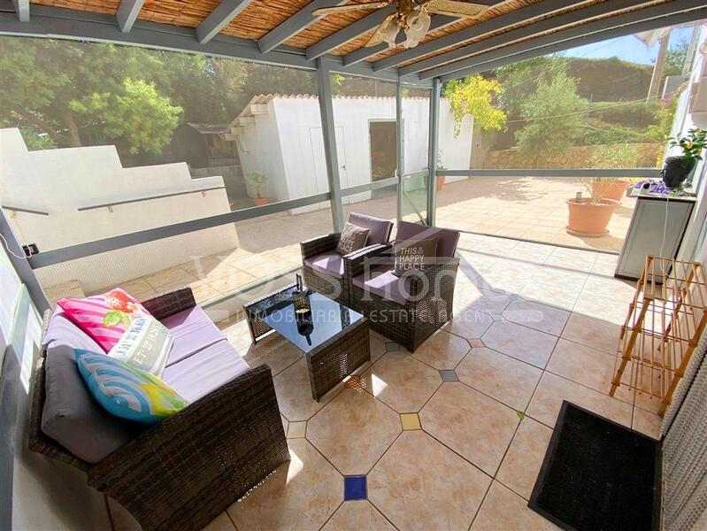
To the front of Villa Montaña is a covered veranda making a lovely outdoor seating / dining area and over looks the pool, garden and country views. The front door leads into the semi open entrance hall with separate w.c. with toilet & sink. To the right is a corridor leading to 2 double bedrooms and the family bathroom.
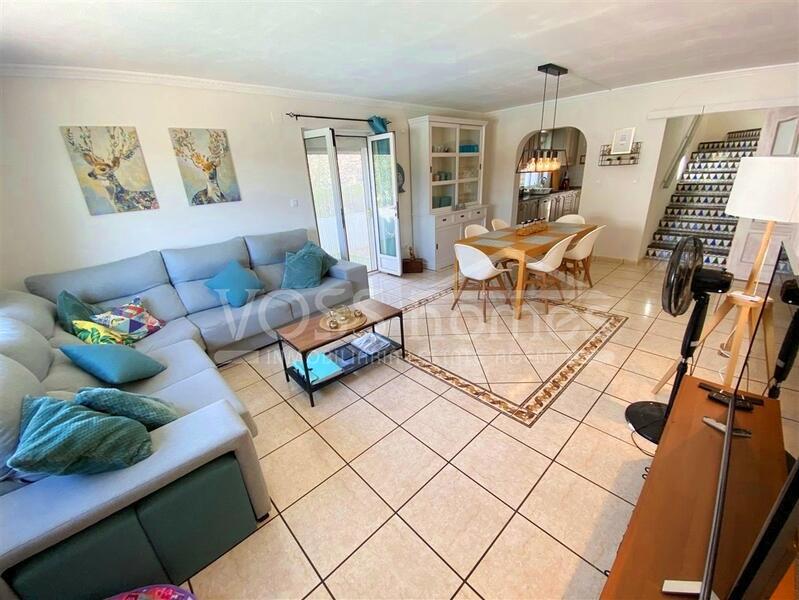
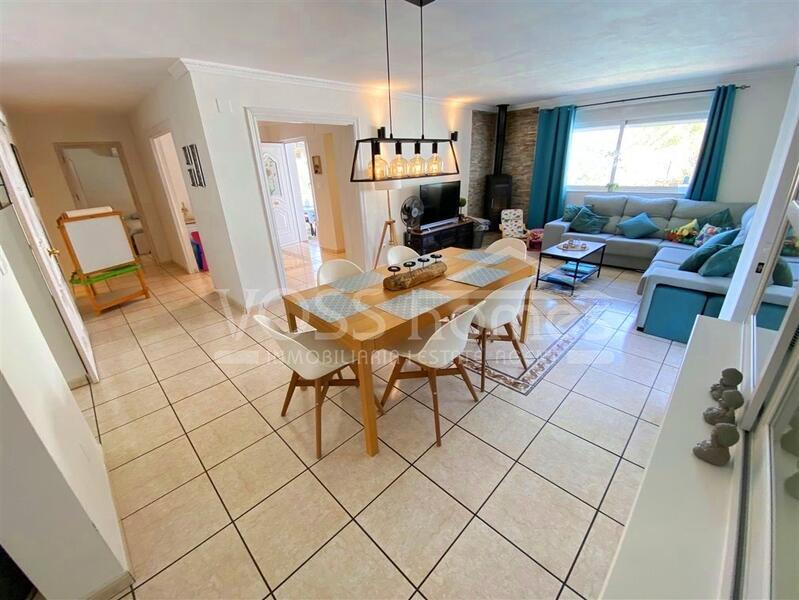
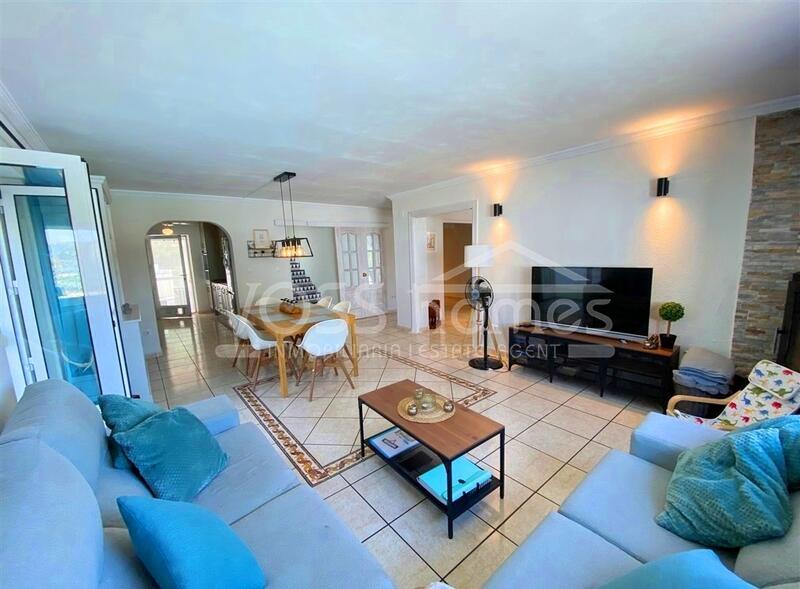
To the right of the hallway is the large open plan living and dining room with log burning fire and patio doors leading out to the side garden and drive way. In the living room a large window which looks out over the garden, pool and countryside.
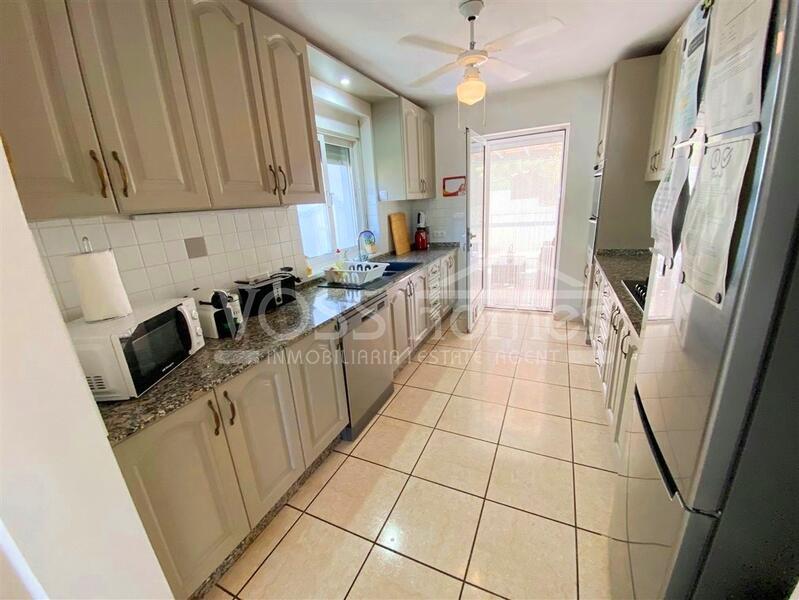
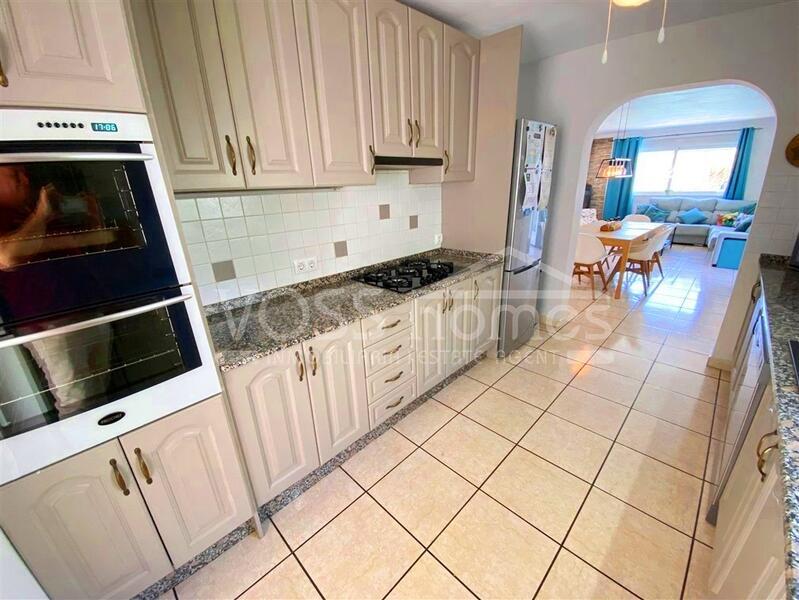
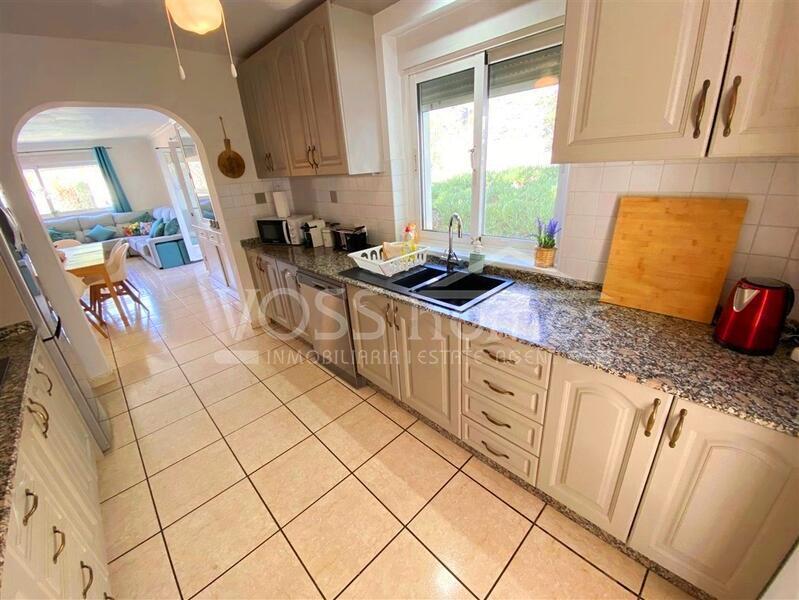
Just off the living room is the fully fitted kitchen with plenty of cupboard and worktop space. A back door leads out to a second covered veranda / seating / dining area plus a utility / storage room. The porch leads out to the rear garden with work shop and back on to the main driveway.
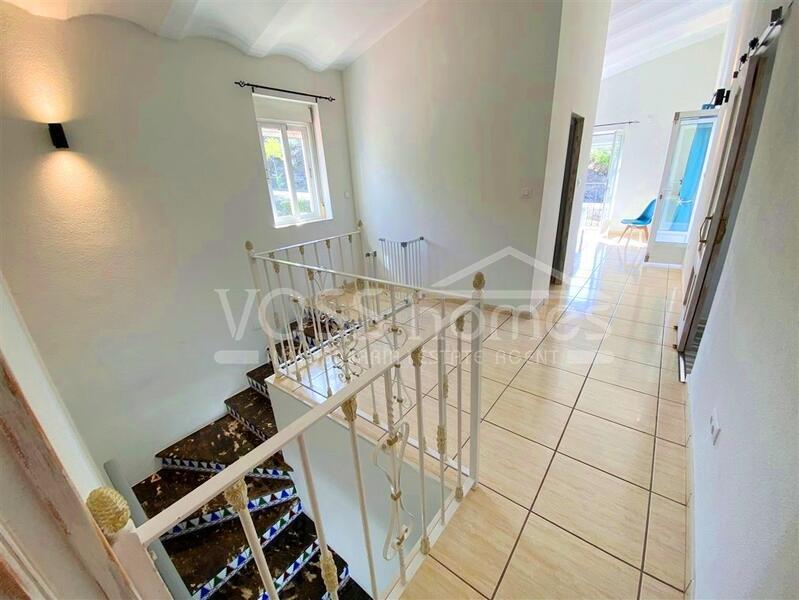
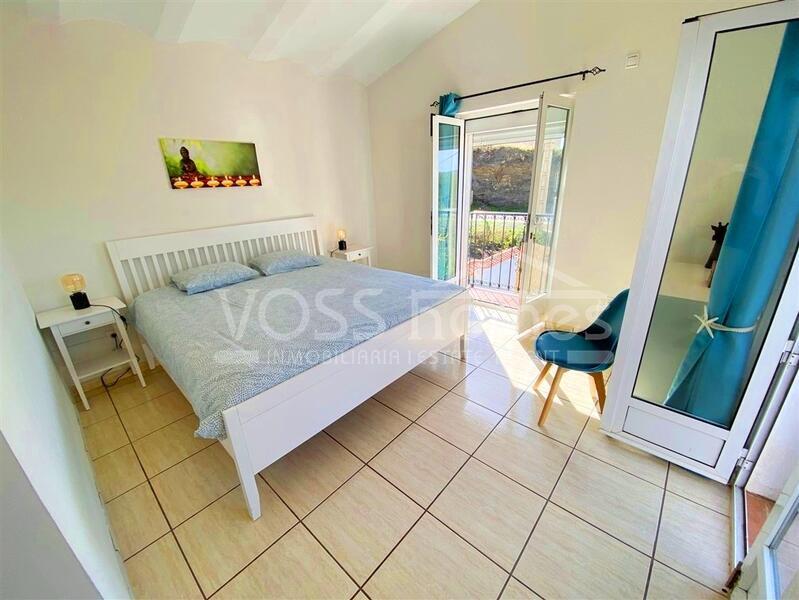
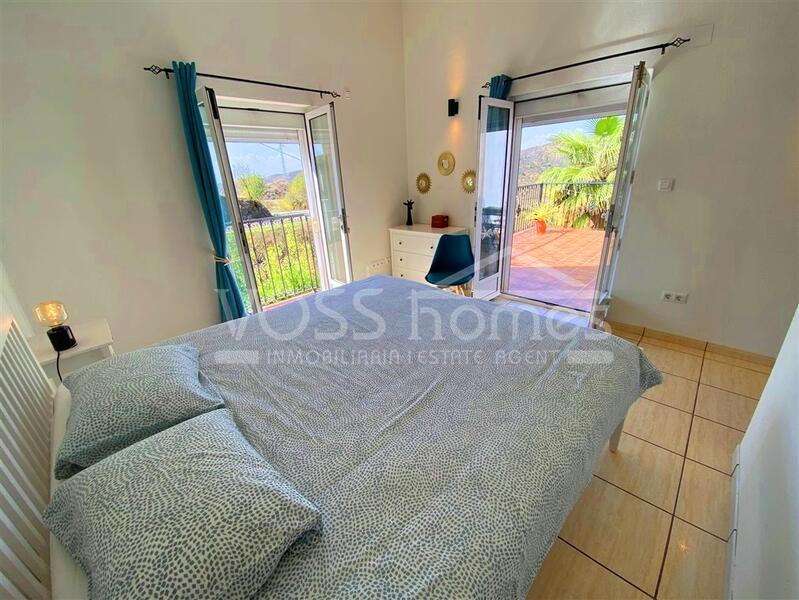
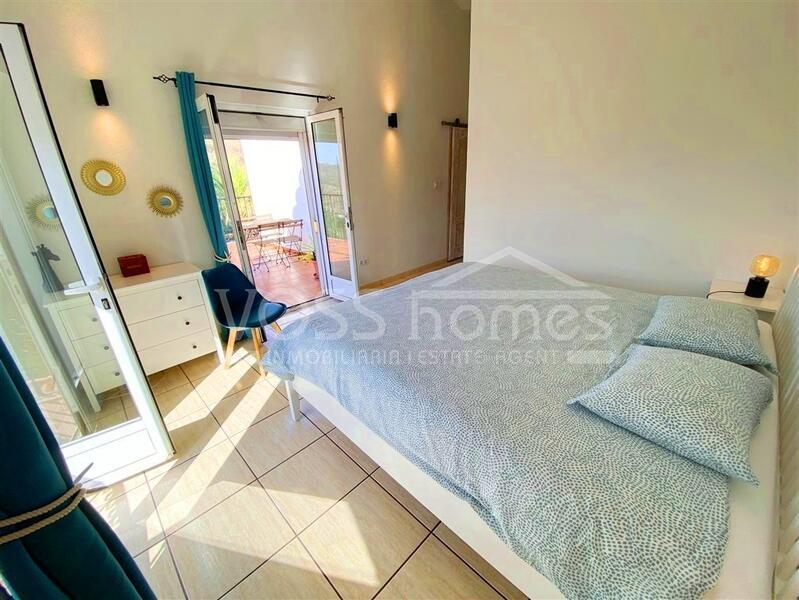
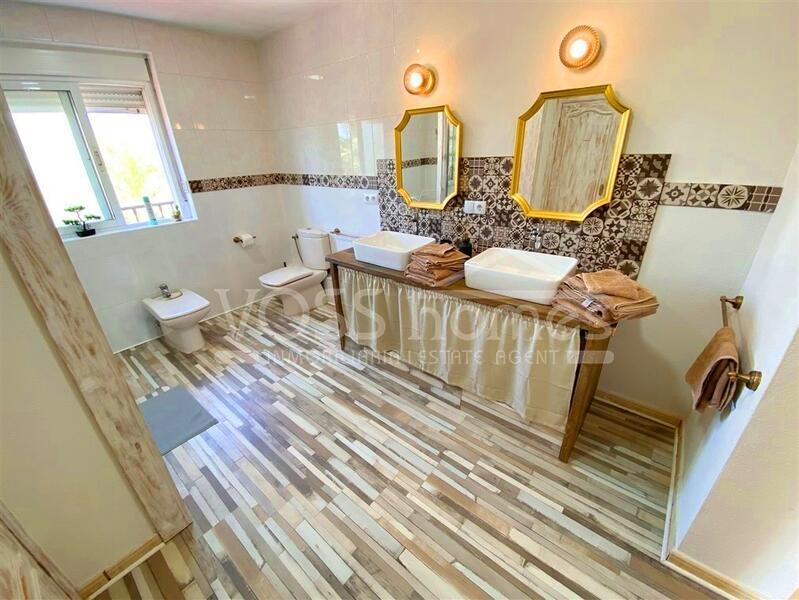
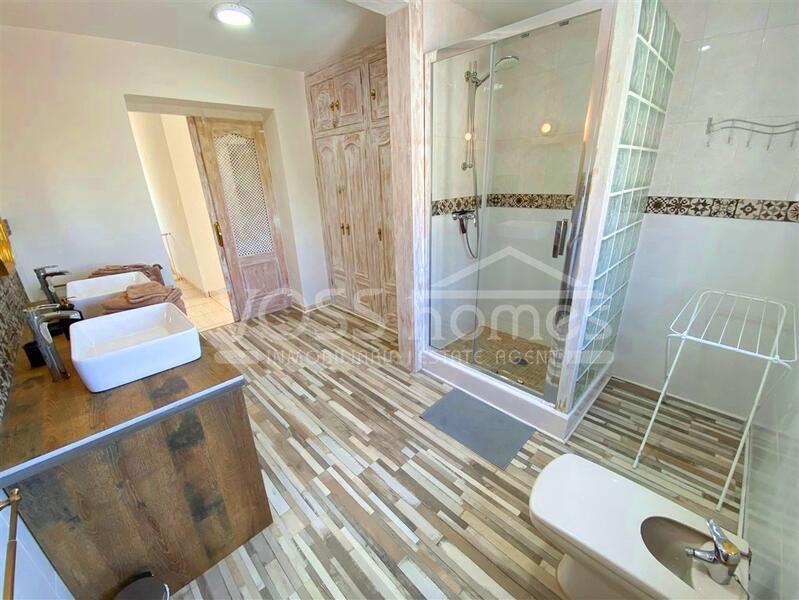
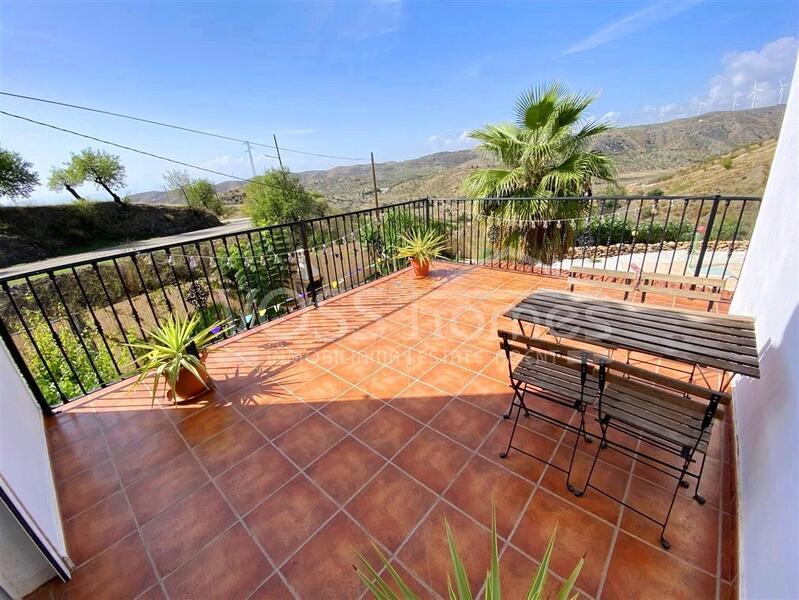
From the dining room impressive stairs lead up to a landing. To the right is a double bedroom. To the left is the large master bedroom with it´s own walk in wardrobe and patio doors taking you on to the sun terrace with amazing views. There is a large shower room with wardrobes and double sinks. The upstairs would make a lovely separate apartment.
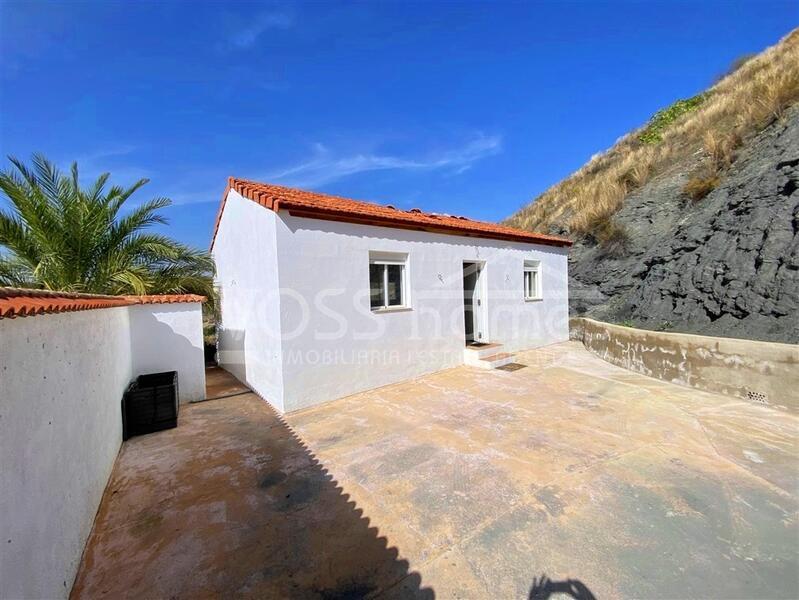
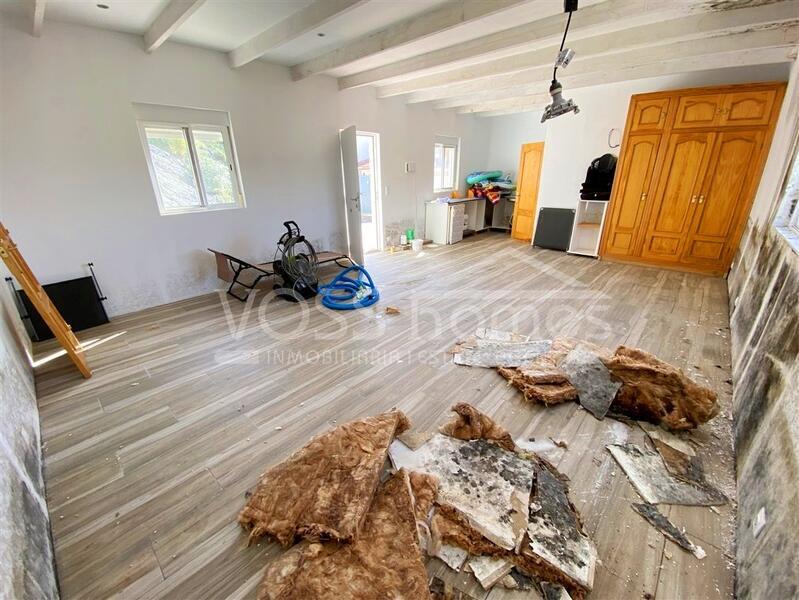
Back outside at the end of the driveway is the separate single storey building of 80m2 which could be used for a variety of uses including guest accommodation or as music, art, yoga etc studio. The basics of a bathroom and kitchen are in place. The roof will need repair or replacing. This is more than reflected in the advertised price. We can suggest builders etc.
The villa has mains water, electricity, telephone, internet. Some of the furniture may also be for sale.
Room sizes available on request.
For more information or to arrange a viewing or a meeting in our office please call us on 0034 950 616 827 or email us on enquiries@vosshomesspain.com
Voss Homes is a British family run business with offices in the nearby thriving, market town of Huercal-Overa and La Alfoquia village. We specialise in selling properties around Huercal-Overa, Zurgena, La Alfoquia & Taberno.

Make an enquiry
DATA PROTECTION: In compliance with GDPR (EU) 2016/679 of the European Parliament and of the Council of April 27, 2016, and Organic Law 3/2018 of December 5, on the Protection of Personal Data and the Guarantee of Digital Rights, we inform you that the data you provided will be processed by ANDREW ROBERT VOSS, with CIF X5852794F and registered office at CARRETERA LA ESTACIÓN A 155, HUERCAL-OVERA, 04600 (ALMERIA), for the purpose of responding to your request for information. The legal basis for the processing of your data is your consent to receive information. The data provided will be retained for the duration of the contractual relationship or for the years necessary to comply with legal obligations. The data will not be transferred to third parties except in the cases where the data is transferred. In cases where a legal obligation exists. You may exercise your rights of access, rectification, restriction of processing, portability, objection to processing, and deletion of your data by writing to the above-mentioned postal address or emailing jess@vosshomesspain.com, attaching a copy of your ID in both cases, as well as the right to file a complaint with the Supervisory Authority (aepd.es).

Costing Breakdown
* Transfer tax is based on the sale value or the cadastral value whichever is the highest.
Land Registry & Notary fees vary based on the content of the property documentation.
Mortgage Calculator
Mortgage Result
Similar Properties
Urcal
319,950€